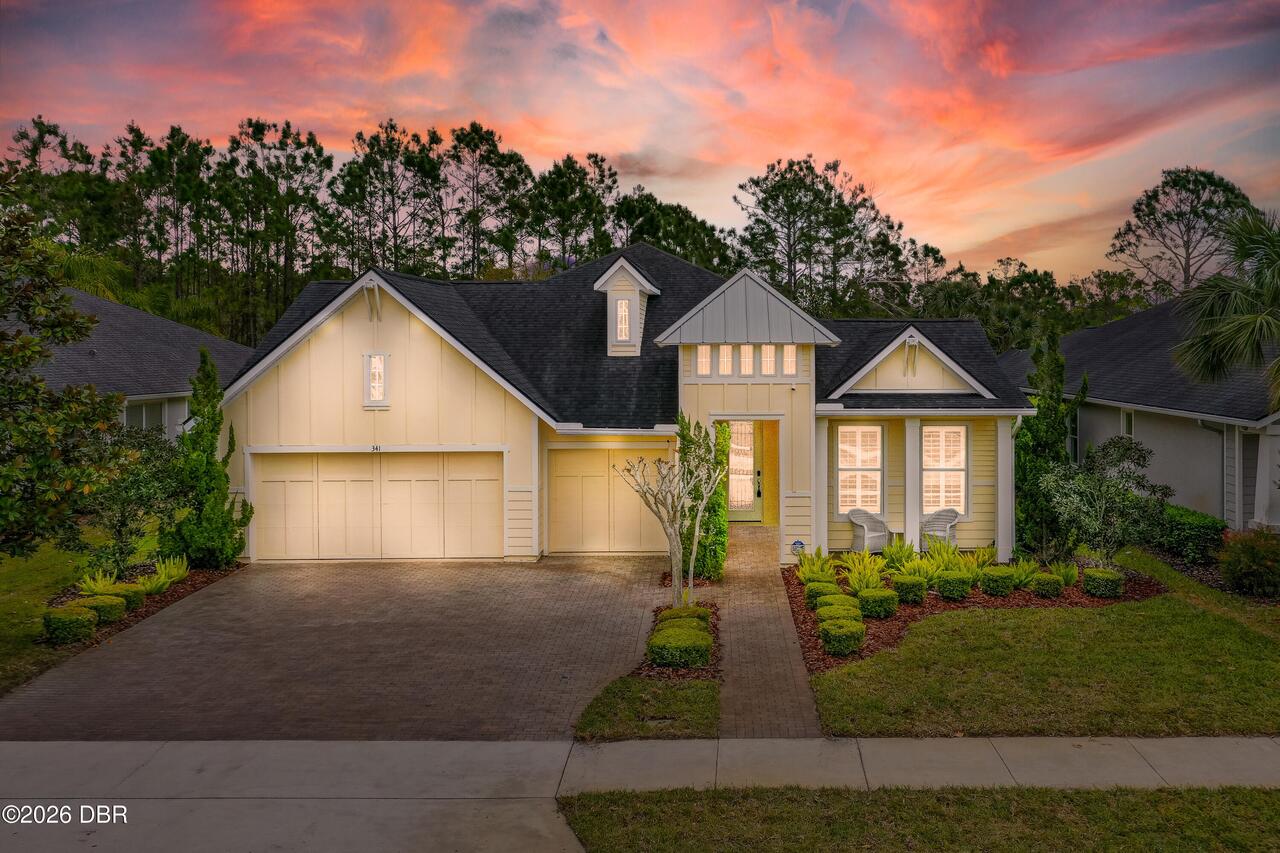
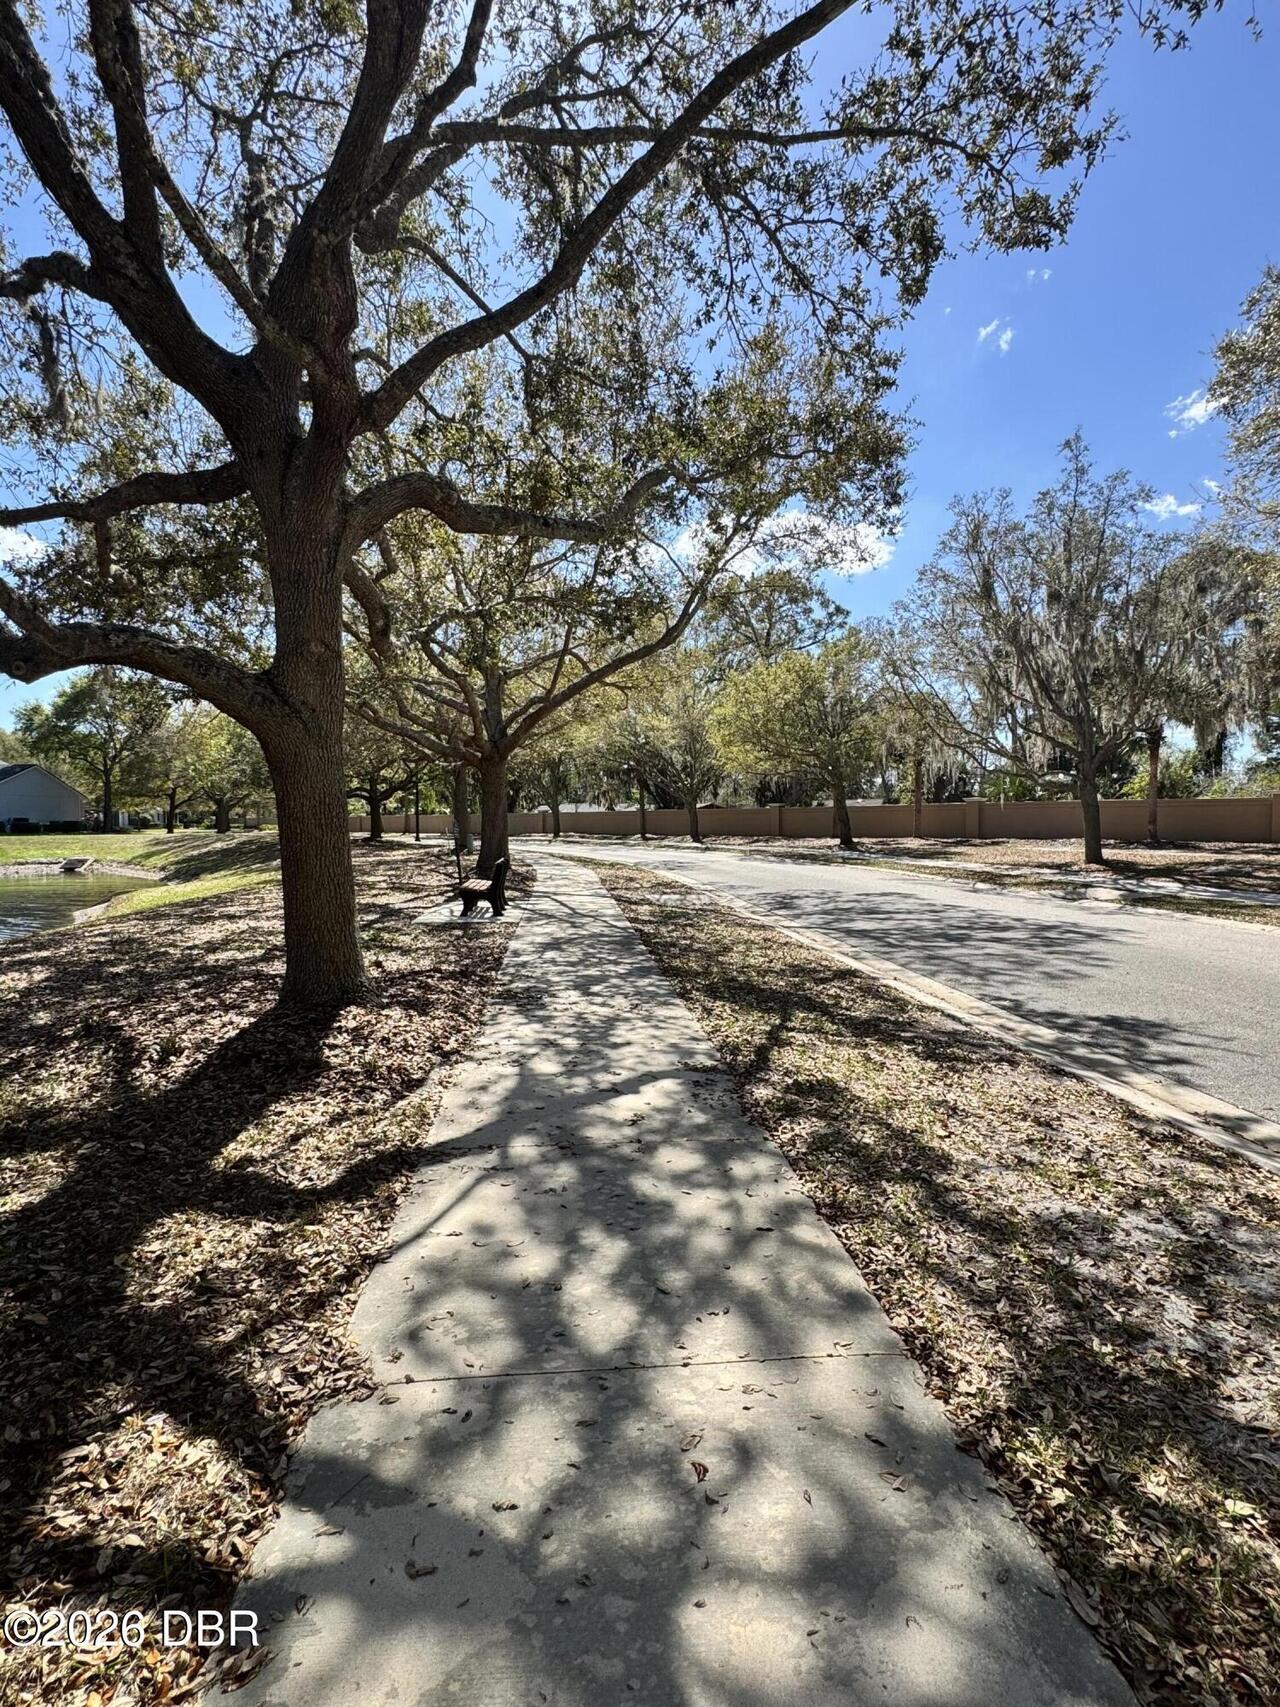
341 Chelsea Place Avenue, Ormond Beach, FL

NEXT
PREV
$719,900

($265/sqft)

List Status: Active
341 Chelsea Place Avenue
Ormond Beach, FL 32174


5 beds
3 baths
2717 living sqft
Top Features
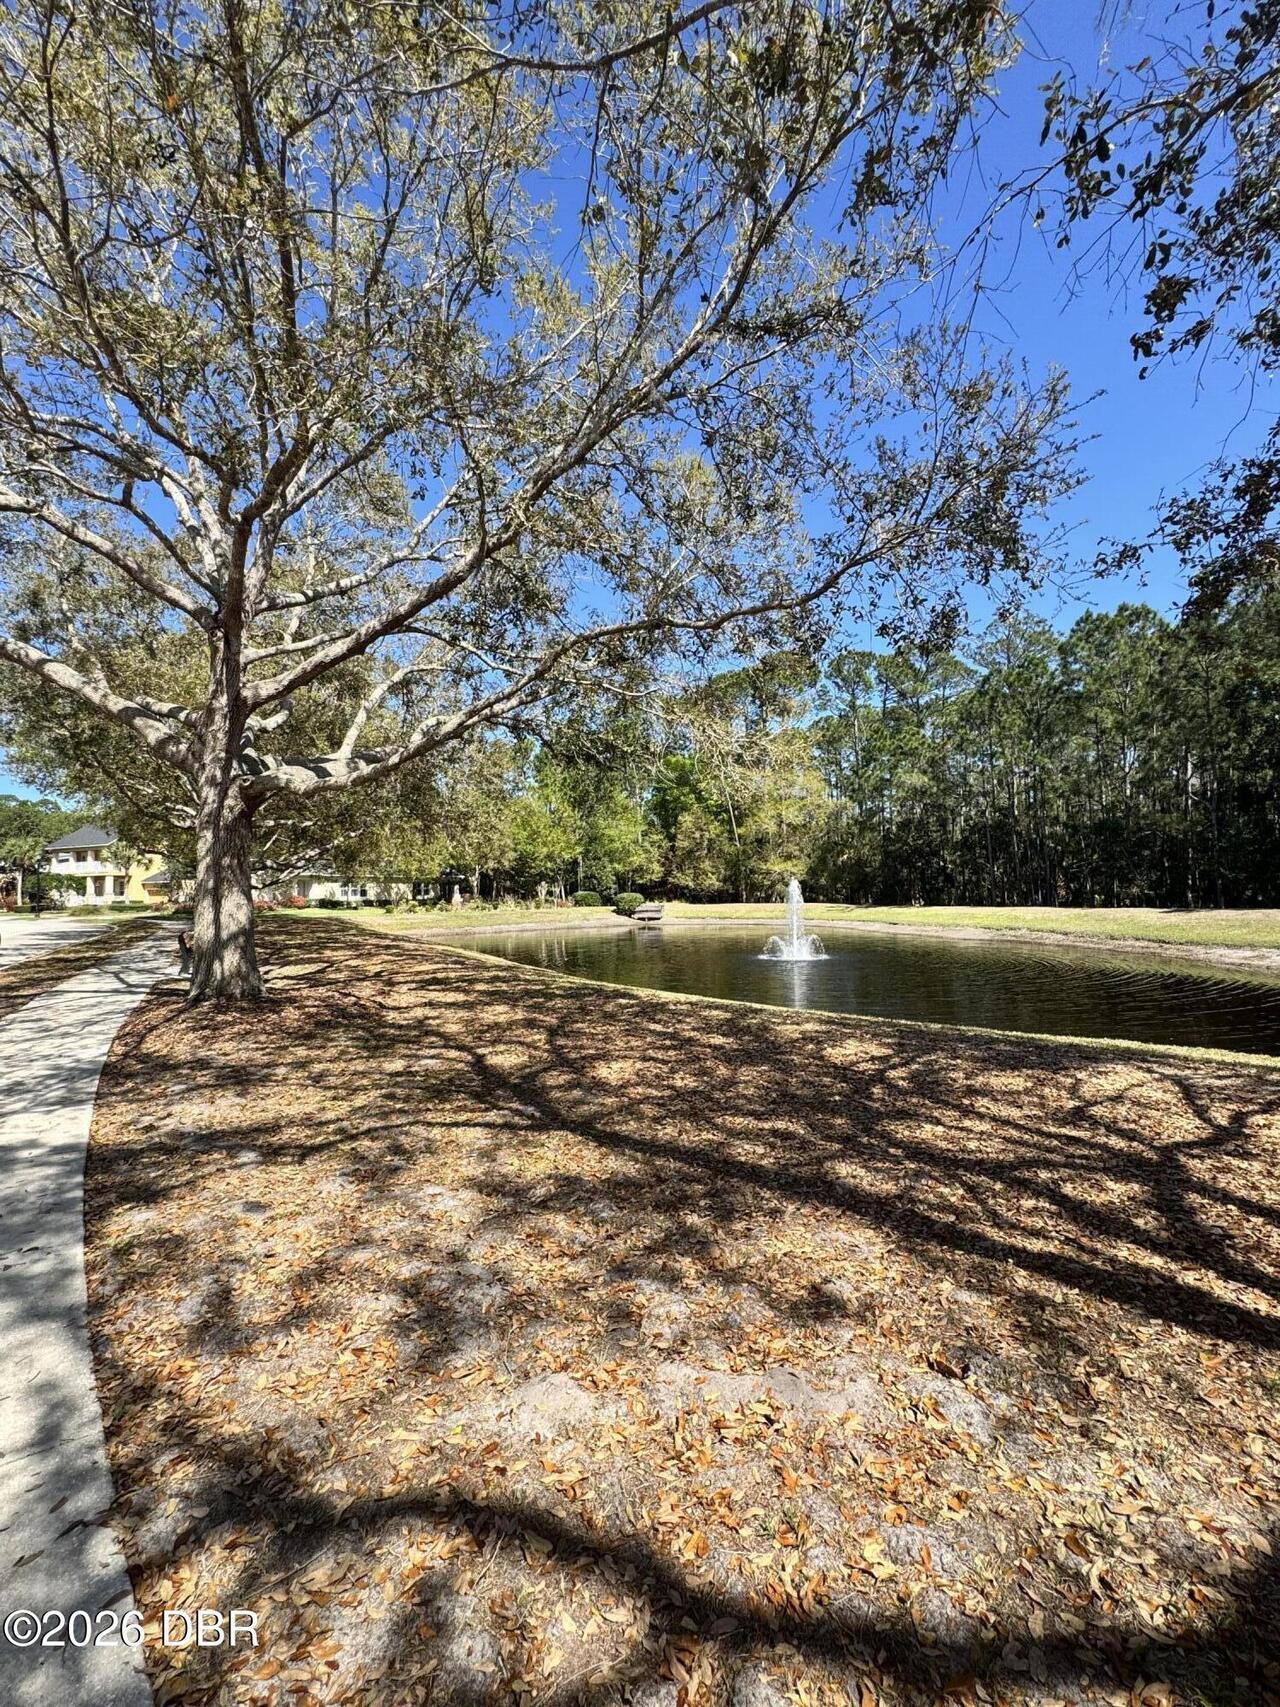
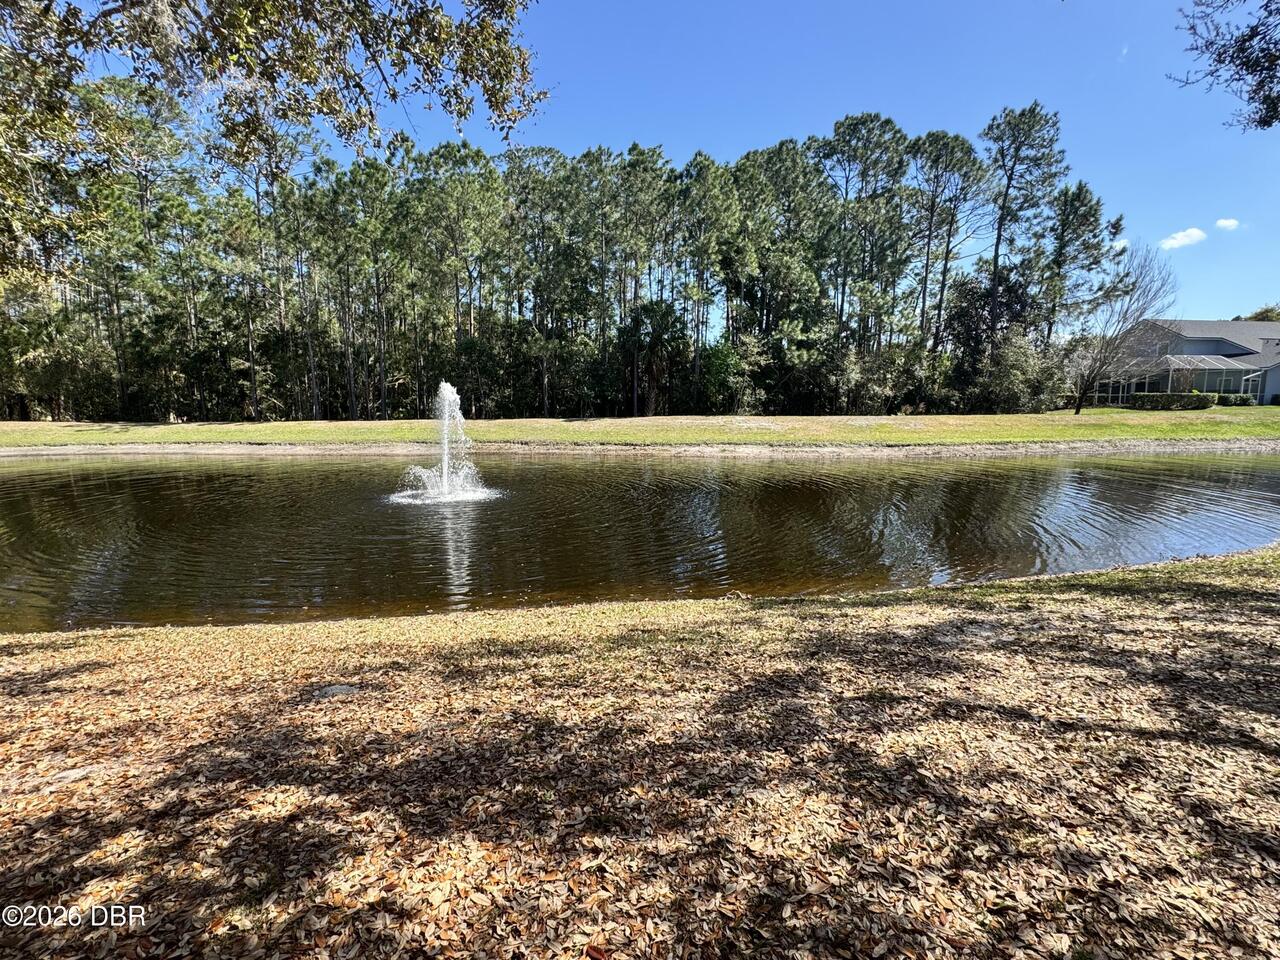
  • View: Trees/Woods
  • Subdivision: Chelsea Place
  • Built in  2015
  • Style: Ranch
  • Single Family Residence
Description
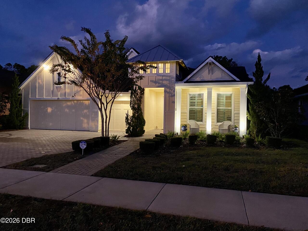
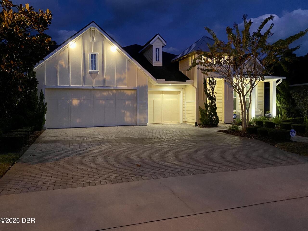
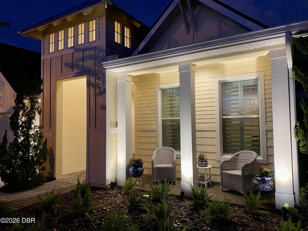
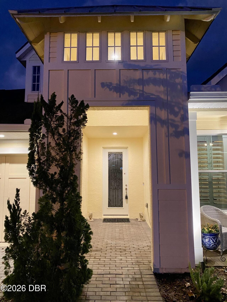
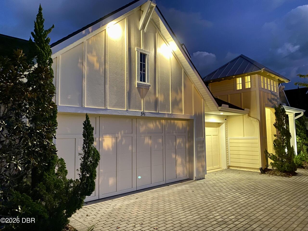
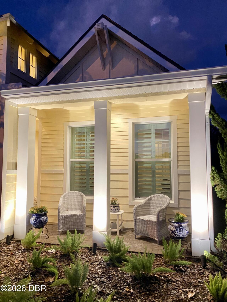
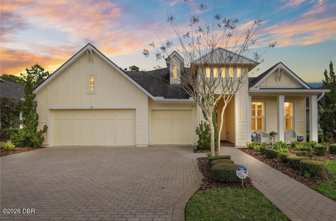
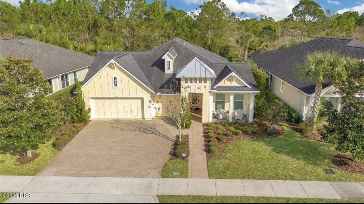
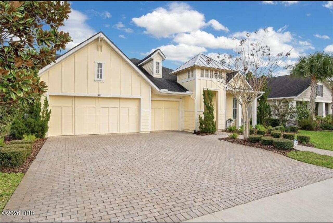
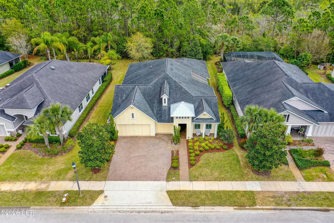
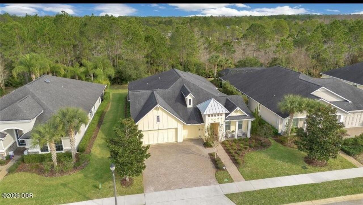
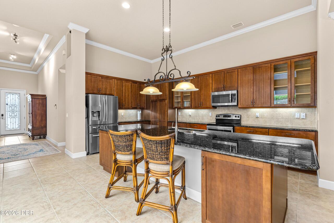
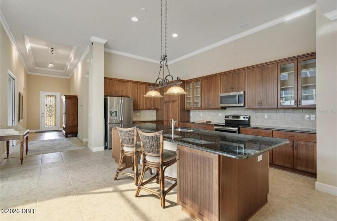
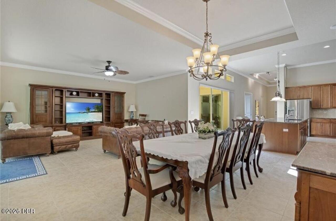
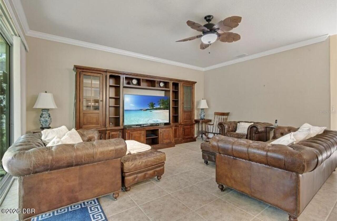
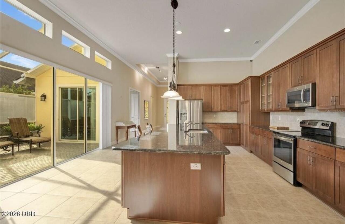
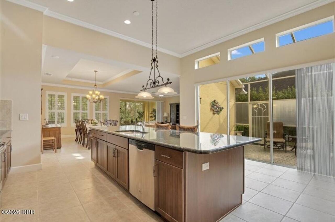
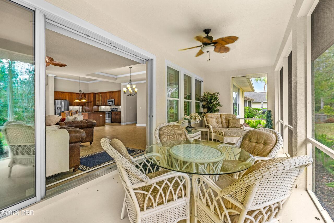
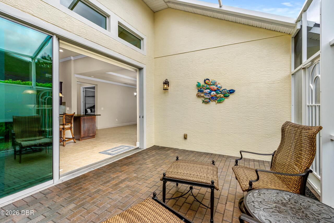
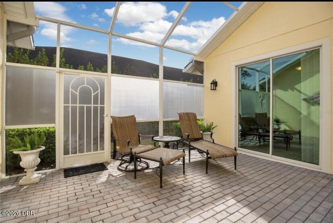
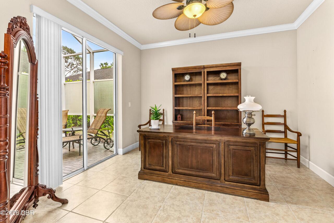
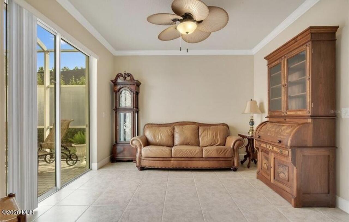
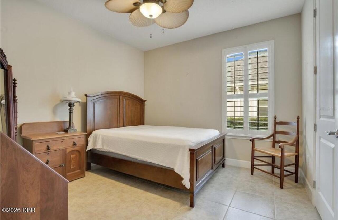
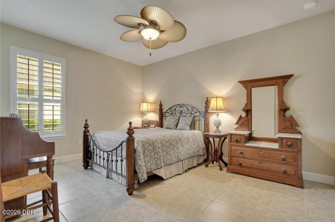
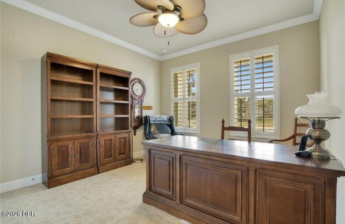
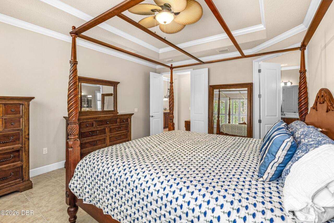
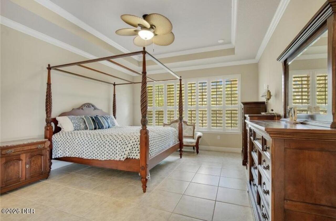
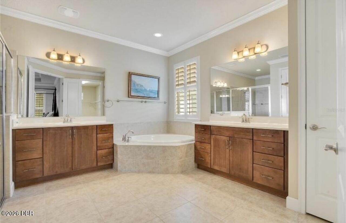
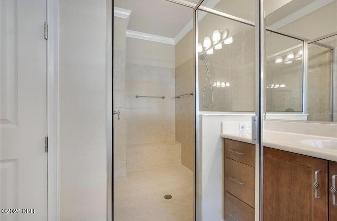
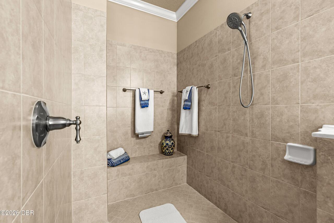
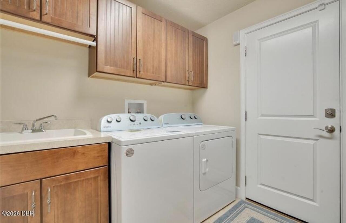
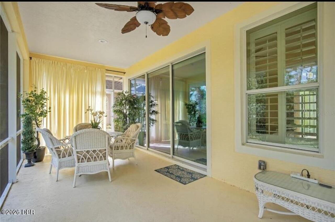
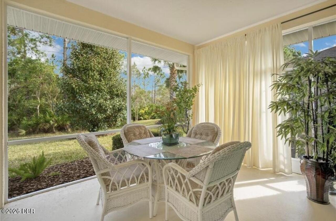
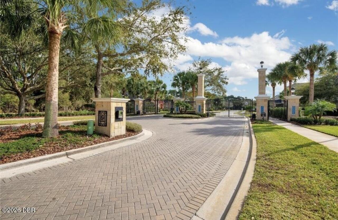
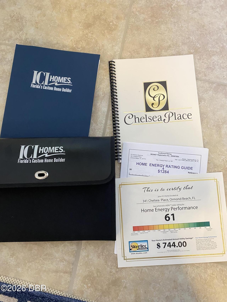
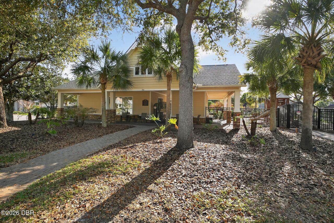
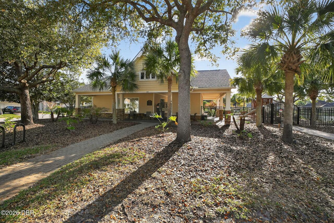
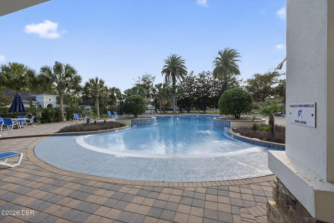
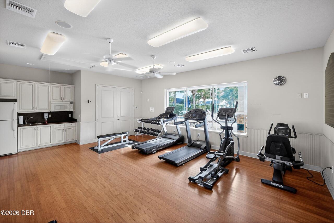
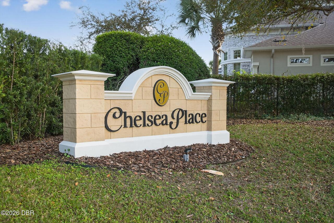
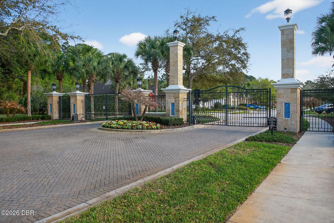
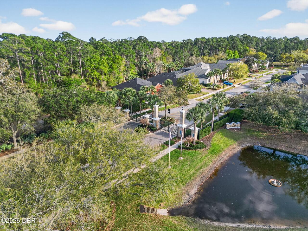
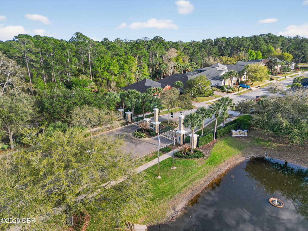
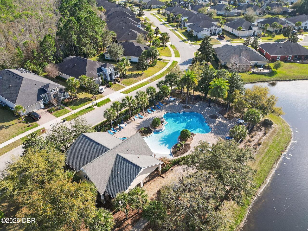
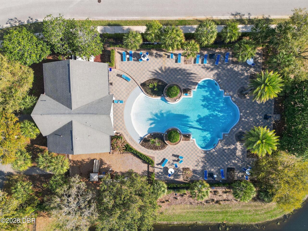
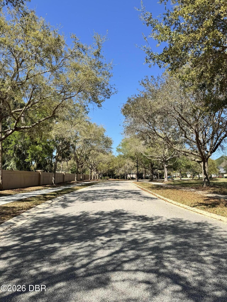
ELEVATED ORMOND BEACH LIVING--CUSTOM-BUILT QUALITY, GATED PRIVACY & INVESTMENT POTENTIAL. Discover a distinctive ICI Custom Built home offering an exceptional combination of space, craftsmanship, lifestyle, and versatility within the privately gated Chelsea Place community. With 5 bedrooms, 3 full baths, 2,717 square feet of living area, and an oversized 3-car garage, 341 Chelsea Place Avenue delivers the scale buyers want with the thoughtful details that make a home memorable. Designed for both everyday living and entertaining, the residence offers five bedrooms and multiple living spaces with flexibility for guest accommodations, executive office space, fitness, hobbies, or private retreats. A signature feature of the home is the 192-square-foot solarium extending directly from the kitchen. Expansive glass walls flood the space with natural light, while paver flooring creates an inviting indoor-outdoor atmosphere. Start the morning with coffee surrounded by sunlight, create an intimate conversation space or unwind in the evening in a room that feels connected to the Florida outdoors. Thoughtful enhancements continue throughout the property. Under-cabinet lighting adds warmth and dimension inside, while full-spectrum LED recessed exterior lighting and landscape uplighting showcase the home's architecture after sunset. Approximately 40 Foxtail Ferns enhance the tropical landscaping and overall presentation. Recent improvements include a 2026 HVAC replacement, 2023 exterior paint, and new screening on the rear porch. A monitored alarm system provides an additional home-security feature, while the 3-car garage offers substantial room for vehicles, storage, recreational equipment, or workspace. Beyond the residence, Chelsea Place creates a polished sense of arrival from the moment you enter its private gates. Manicured sidewalks and beautifully maintained common areas provide an attractive setting for morning walks and evening strolls. At the center of the community, t
Property Details
Property Features
Property Sub Type
Single Family Residence
Style
Ranch
View
Trees/Woods
Parking
Attached, Garage, Garage Door Opener
County
Volusia
Subdivision
Chelsea Place
Additional Information
Area Major
42 - LPGA to Granada, W of Nova & E of 95
Area Minor
42 - LPGA to Granada, W of Nova & E of 95
Appliances Other5
Electric Water Heater, Dishwasher, Microwave, Refrigerator, Disposal, Electric Range, Washer
Association Amenities Other2
Maintenance Grounds, Cable TV, Clubhouse, Management - Off Site, Fitness Center, Pool, Gated, Playground
Association Fee Includes Other4
Maintenance Grounds, Cable TV, Internet
Bathrooms Total Decimal
3.0
Bathrooms Total Integer
3
Construction Materials Other8
Stucco, Block, Concrete
Contract Status Change Date
2026-09-09
Cooling Other7
Central Air
Current Use Other10
Residential
Currently Not Used Accessibility Features YN
No
Currently Not Used Bathrooms Total
3.0
Currently Not Used Building Area Total
3754.0
Currently Not Used Garage Spaces
3.0
Currently Not Used Living Area Source
Public Records
Documents Change Timestamp
2026-09-09T16:55:14Z
Exterior Features Other11
Impact Windows
Flooring Other13
Tile
Foundation Details See Remarks2
Slab
General Property Information Association Fee
355.0
General Property Information Association Fee Frequency
Monthly
General Property Information CDD Fee YN
No
General Property Information Directions
W Granada to Chelsea Place Ave
General Property Information List PriceSqFt
264.96
General Property Information Lot Size Dimensions
69.0 ft x 140.0 ft
General Property Information Stories
1
Heating Other16
Central
Interior Features Other17
Pantry, Breakfast Bar, Eat-in Kitchen, Primary Bathroom -Tub with Separate Shower, Vaulted Ceiling(s), Ceiling Fan(s), Entrance Foyer, Split Bedrooms, Kitchen Island, Walk-In Closet(s)
Levels Three Or More
One
Listing Contract Date
2026-09-08
Listing Terms Other19
Cash, FHA, Conventional, VA Loan
Location Tax and Legal Country
US
Location Tax and Legal Elementary School
Tomoka
Location Tax and Legal High School
Mainland
Location Tax and Legal Middle School
Hinson
Location Tax and Legal Parcel Number
4230-14-00-1060
Location Tax and Legal Tax Annual Amount
8711.91
Location Tax and Legal Tax Legal Description4
LOT 106 CHELSEA PLACE PHASE 1 MB 51 PGS 151-158 INC PER OR 6368 PG 3437 PER OR 7098 PG 4389 PER OR 7931 PG 3859 PER OR 7933 PG 0812 PER OR 8475 PG 0006
Location Tax and Legal Tax Year
2025
Lock Box Type See Remarks
Combo
Lot Features Other18
Sprinklers In Front
Lot Size Area
0.22
Lot Size Square Feet
9583.2
Lot Size Units
Acres
Major Change Timestamp
2026-09-09T16:55:13Z
Major Change Type
New Listing
Mls Status
Active
Modification Timestamp
2026-09-21T07:00:08Z
On Market Date
2026-09-09
Patio And Porch Features Wrap Around
Rear Porch, Screened, Covered
Pets Allowed Yes
Cats OK, Dogs OK
Possession Other22
Close Of Escrow
Road Frontage Type Other25
Private Road
Road Surface Type Paved
Asphalt
Roof Other23
Metal, Shingle
Room Types Bedroom 1 Level
Main
Room Types Bedroom 2 Level
Main
Room Types Bedroom 3 Level
Main
Room Types Bedroom 4 Level
Main
Room Types Kitchen Level
Main
Room Types Other Room Level
Main
Room Types Primary Bathroom Level
Main
Room Types Primary Bedroom Level
Main
Rooms Total
12
Security Features Other26
Security System Owned, 24 Hour Security, Closed Circuit Camera(s), Security Lights
Sewer Unknown
Public Sewer
StatusChangeTimestamp
2026-09-09T16:55:12Z
Utilities Other29
Water Connected, Cable Connected, Electricity Connected, Sewer Connected
Water Source Other31
Public

Neighborhood Map
Popup

Property Photos
Listing Photo
Listing Photo
Listing Photo
Listing Photo
Listing Photo
Listing Photo
Listing Photo
Listing Photo
Listing Photo
Listing Photo
Listing Photo
Listing Photo
Listing Photo
Listing Photo
Listing Photo
Listing Photo
Listing Photo
Listing Photo
Listing Photo
Listing Photo
Listing Photo
Listing Photo
Listing Photo
Listing Photo
Listing Photo
Listing Photo
Listing Photo
Listing Photo
Listing Photo
Listing Photo
Listing Photo
Listing Photo
Listing Photo
Listing Photo
Listing Photo
Listing Photo
Listing Photo
Listing Photo
Listing Photo
Listing Photo
Listing Photo
Listing Photo
Listing Photo
Listing Photo
Listing Photo
Listing Photo
Listing Photo
Listing Photo
Listing Photo
Listing Photo
Listing Photo
Listing Photo
Listing Photo
Listing Photo
Listing Photo
Listing Photo
Listing Photo
Listing Photo
Listing Photo
Listing Photo
Listing Photo
Listing Photo
Listing Photo
Listing Photo
Listing Photo
Listing Photo
Listing Photo
Listing Photo
Listing Photo
Listing Photo
Listing Photo
Listing Photo
Listing Photo
Listing Photo
Listing Photo
Listing Photo
Listing Photo
Listing Photo
Listing Photo
Listing Photo
Listing Photo
Listing Photo
Listing Photo
Listing Photo
Listing Photo
Listing Photo
Listing Photo
Listing Photo
Listing Photo
Listing Photo
Listing Photo
Listing Photo
Listing Photo
Listing Photo
Listing Photo
Listing Photo
Listing Photo
Listing Photo
Listing Photo
Listing Photo

MLS #1230601 Listing courtesy of Realty Pros Assured provided by Daytona Beach Area Association Of REALTORS.

Similar Listings

$650,000
33 River Ridge Trail
Ormond Beach
5BR/3BA
| Active
$750,000
1 Crooked Bridge Way
Ormond Beach
5BR/3BA
| Active
$789,000
101 N St Andrews Drive
Ormond Beach
5BR/3BA
| Active