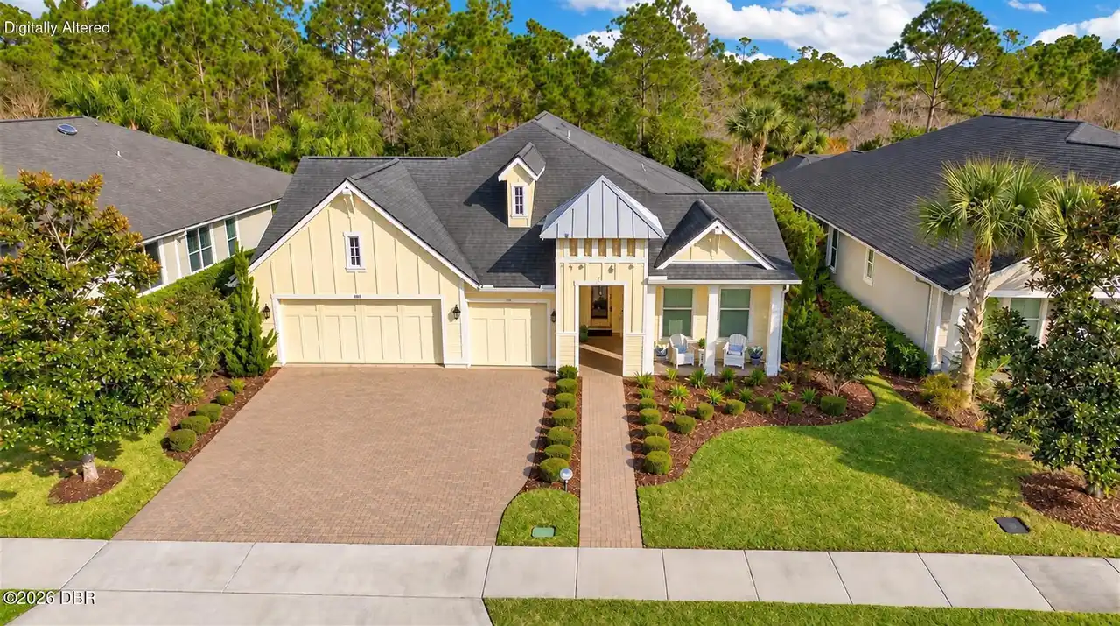
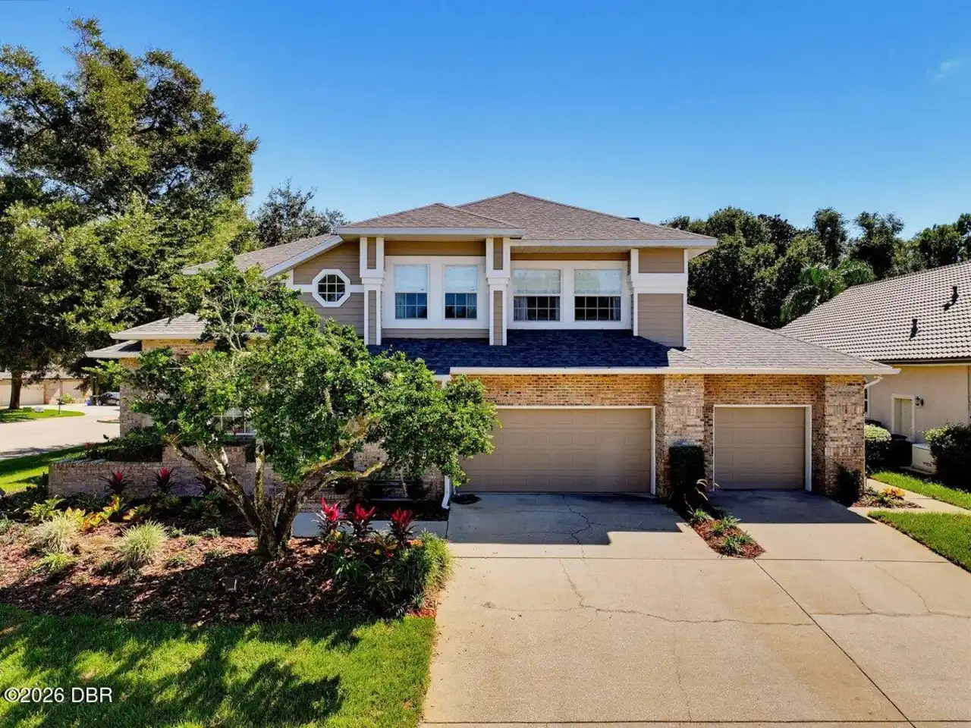
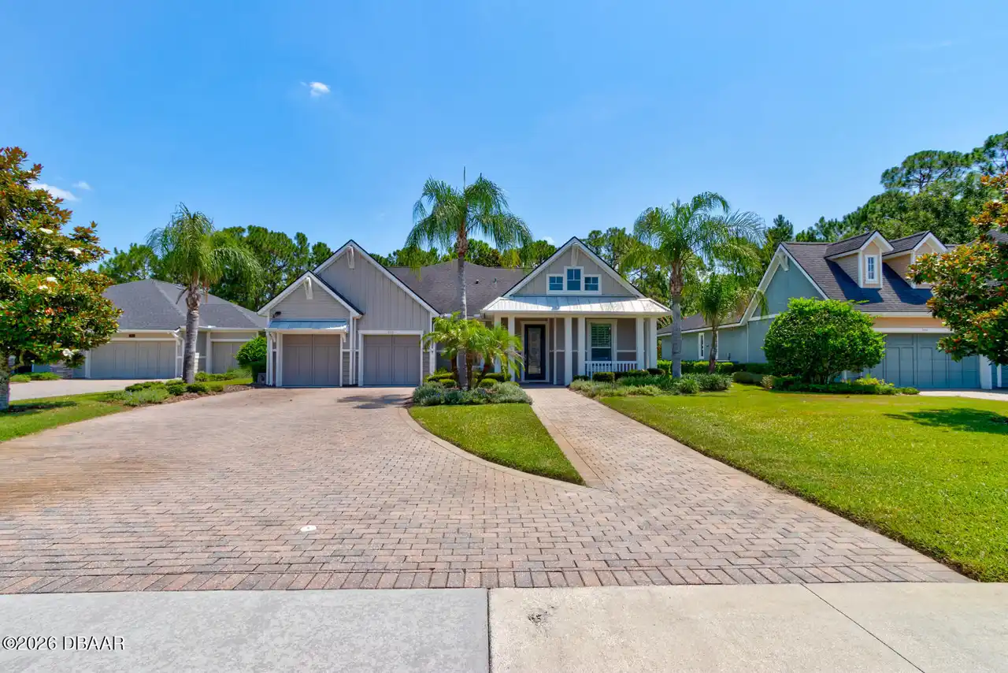
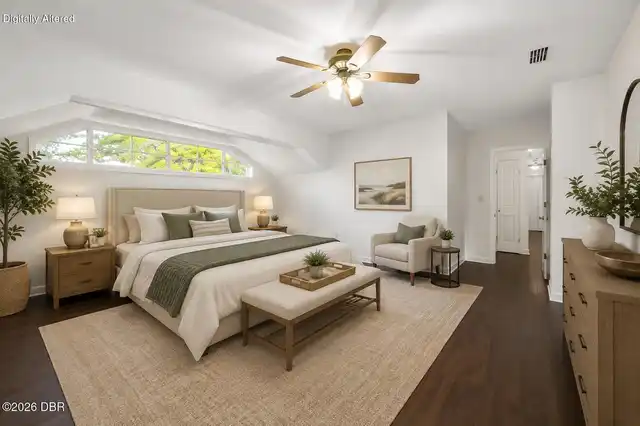
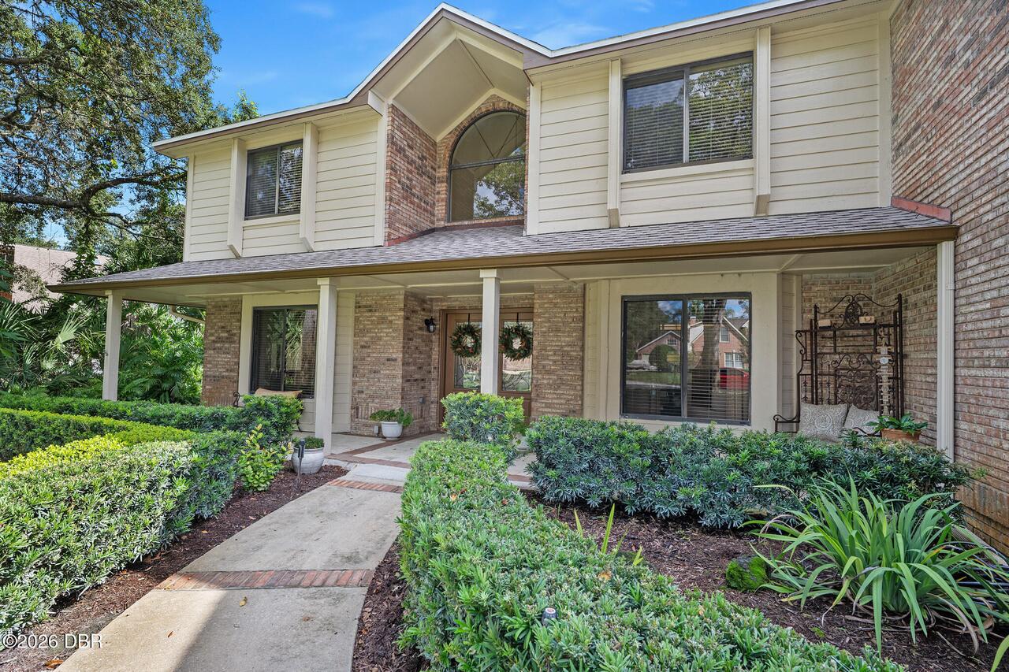
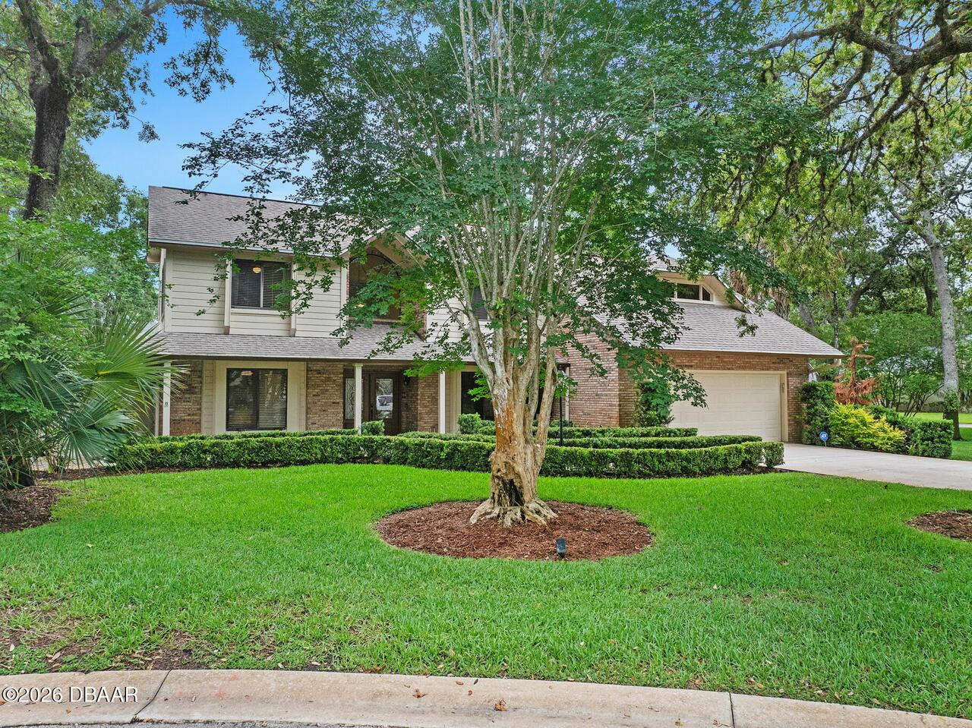
1 Crooked Bridge Way, Ormond Beach, FL

NEXT
PREV
$725,000

($227/sqft)

List Status: Active
1 Crooked Bridge Way
Ormond Beach, FL 32174


5 beds
3 baths
3193 living sqft
Top Features
  • View: Pool
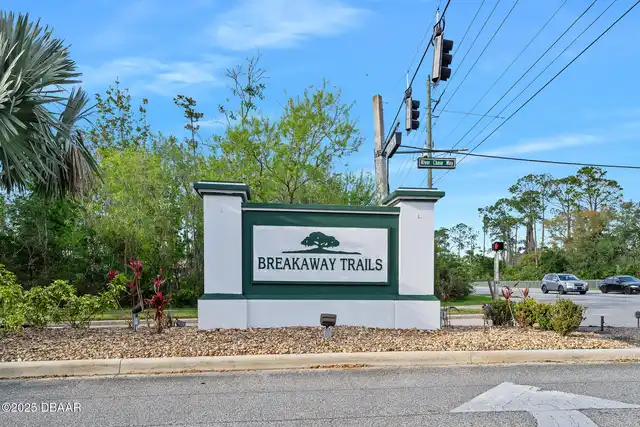
  • Subdivision: Breakaway Trails
  • Built in  1987
  • Style: Traditional
  • Single Family Residence
Description
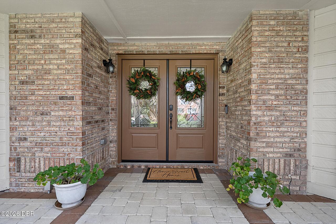
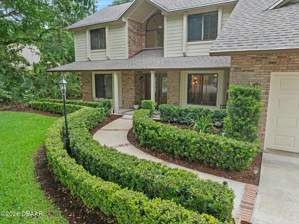
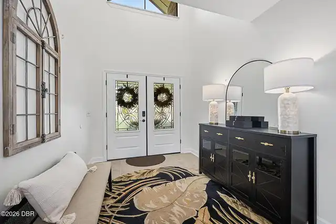
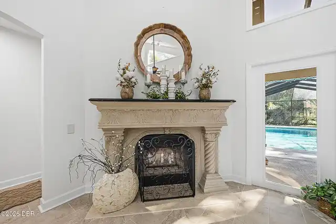
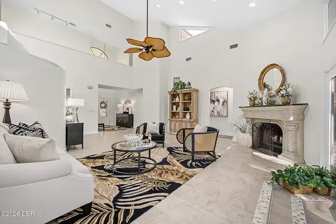
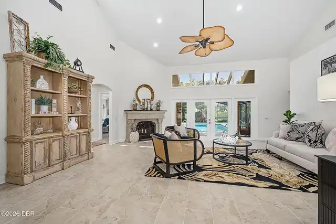
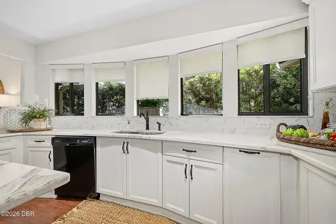
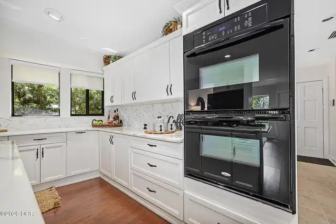
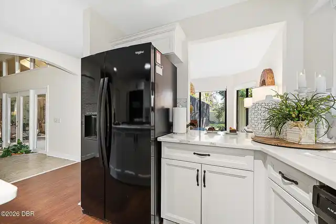
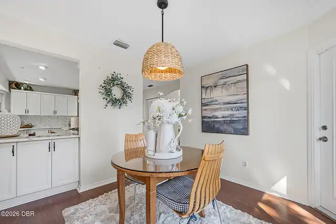
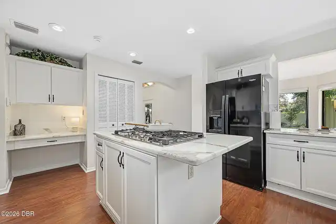
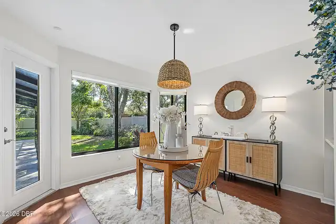
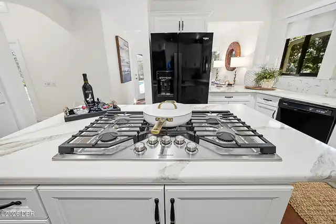
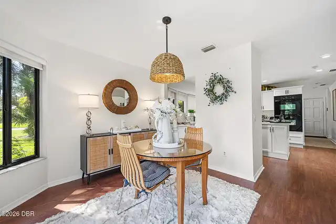
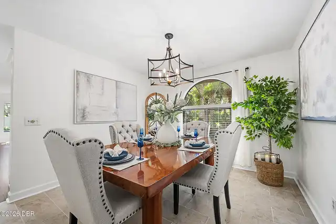
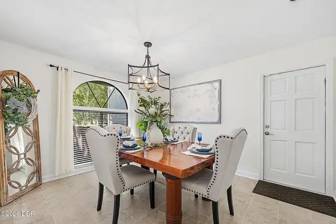
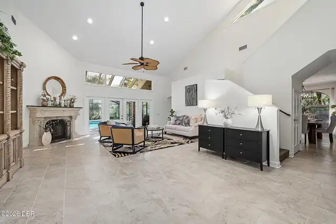
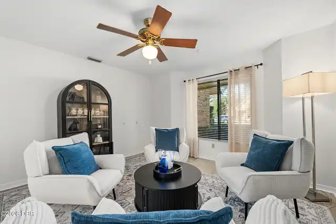
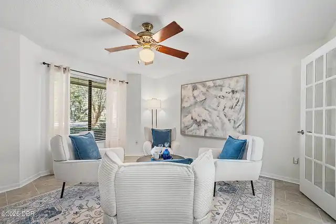
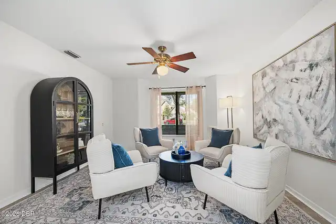
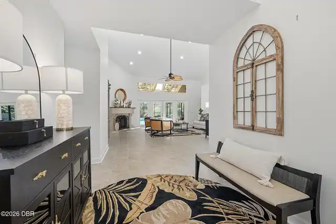
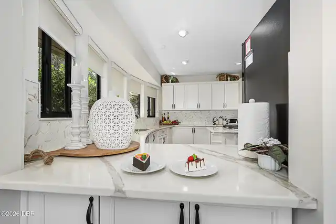
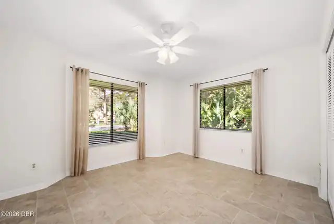
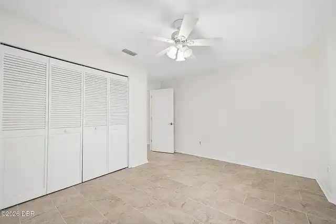
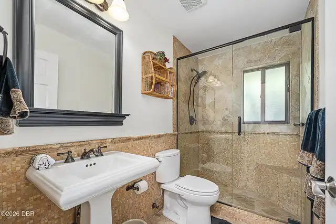
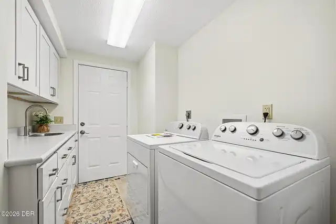
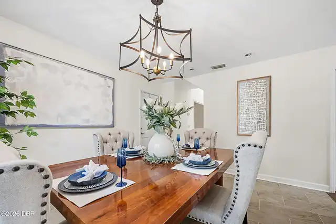
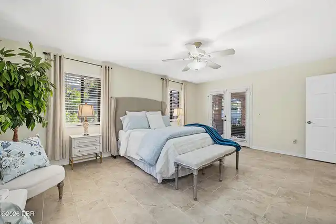
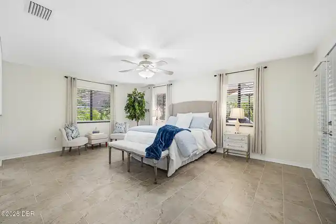
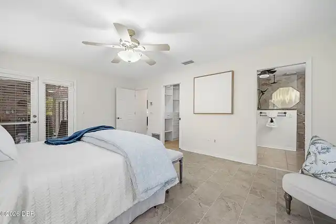
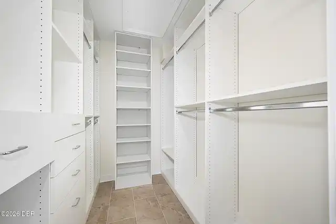
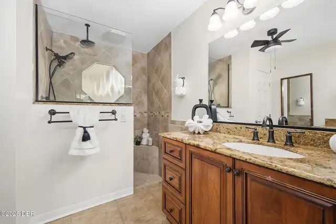
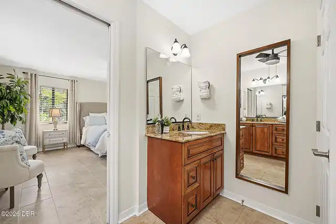
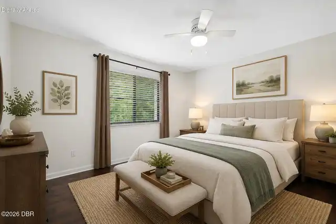
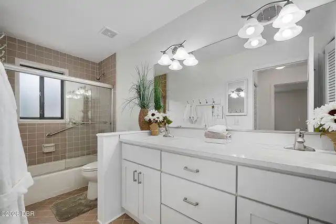
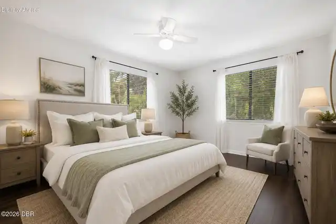
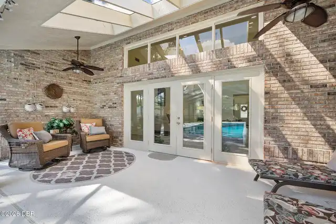
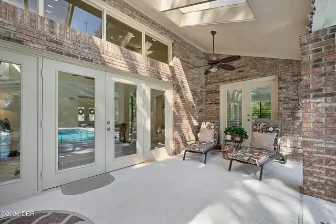
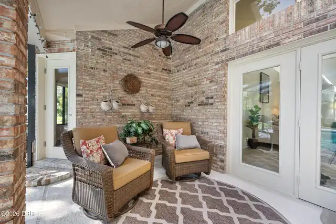
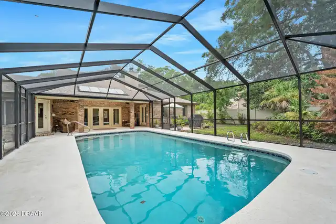
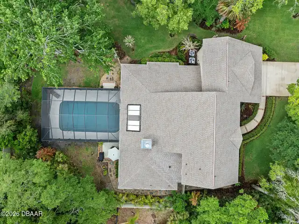
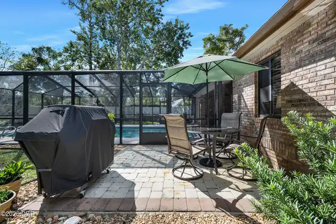
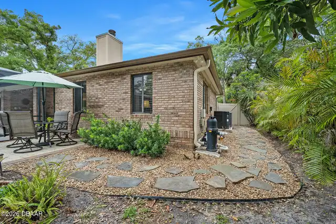
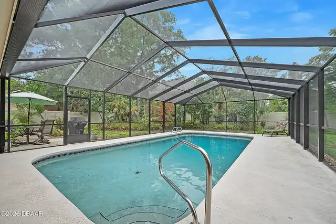
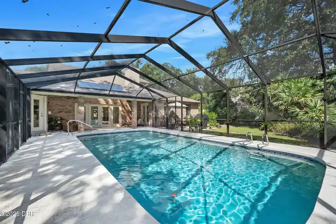
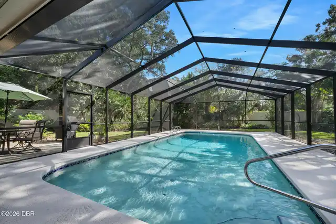
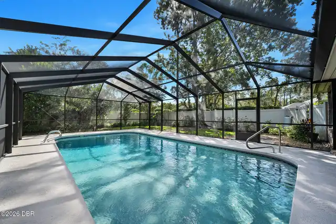
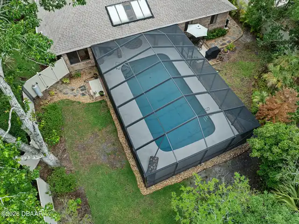
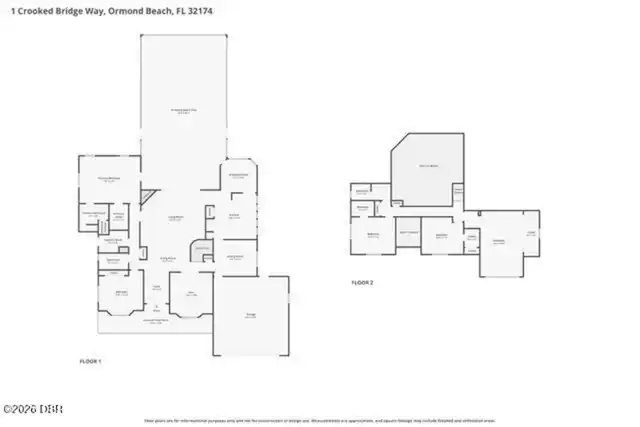
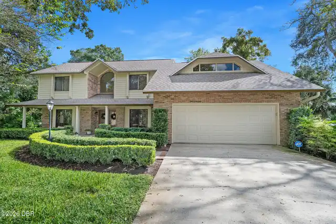
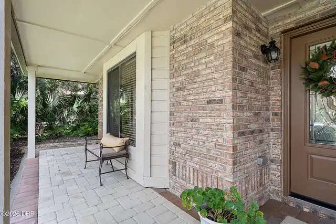
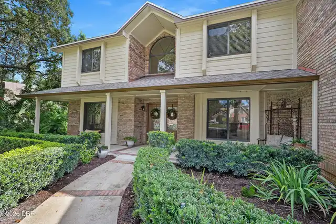
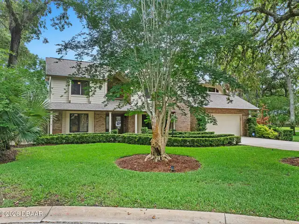
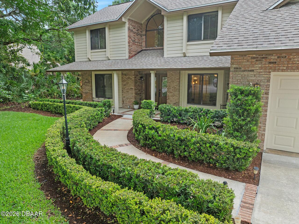
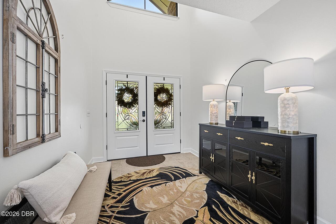
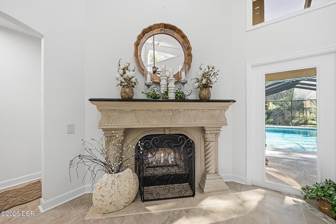
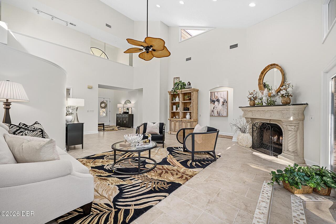
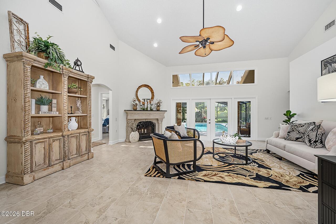
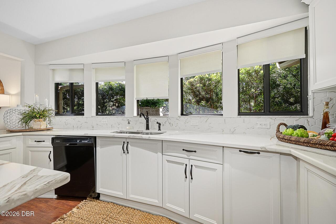
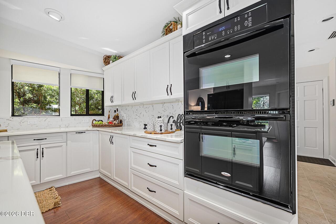
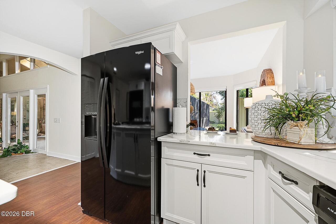
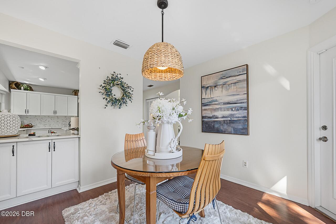
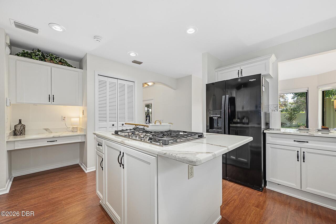
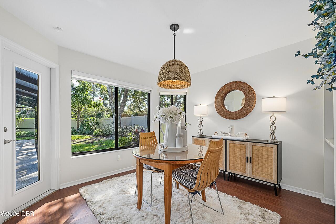
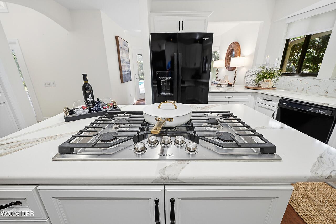
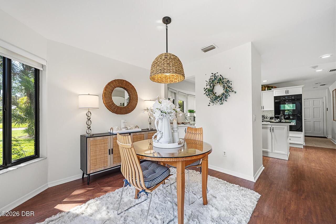
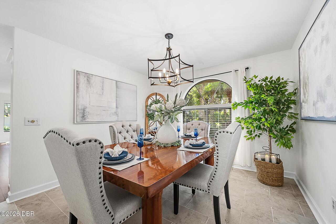
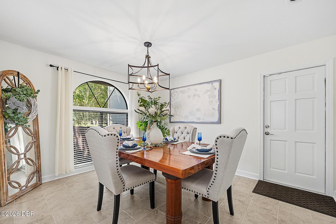
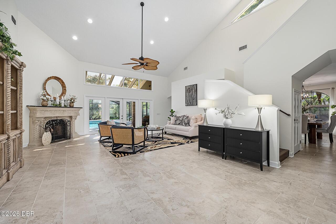
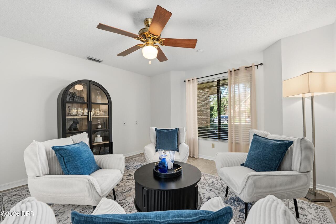
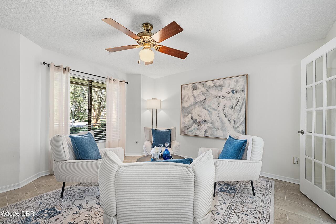
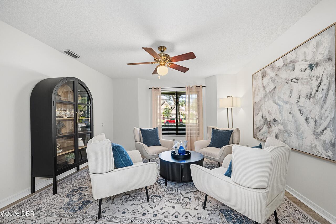
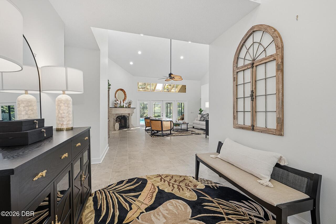
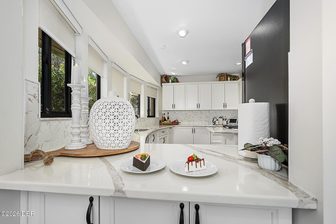
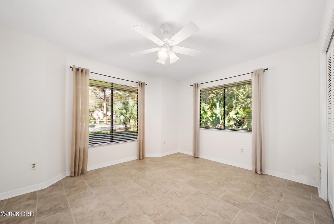
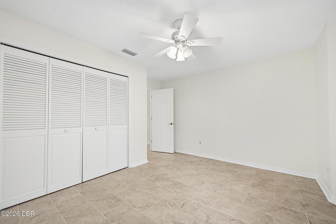
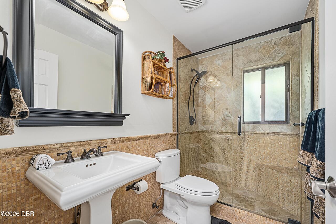
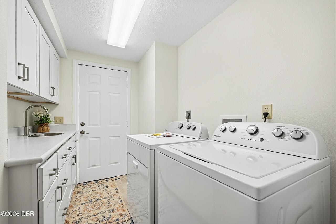
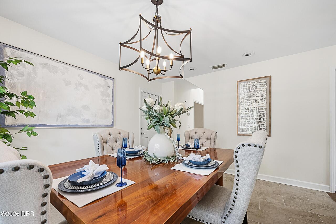
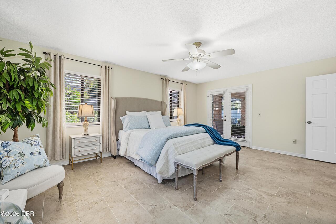
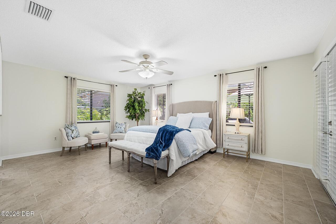
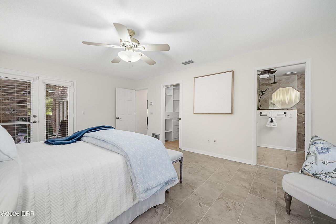
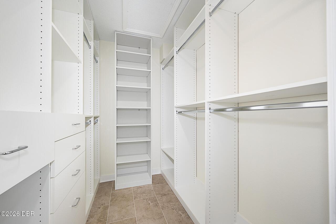
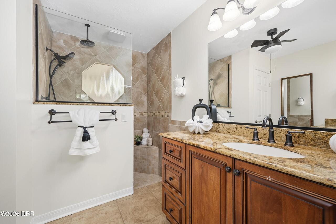
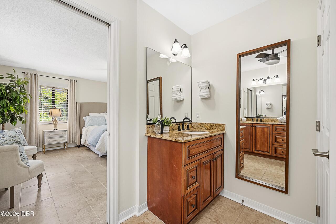
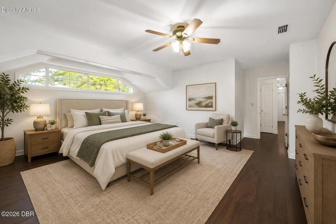
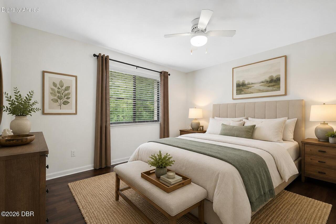
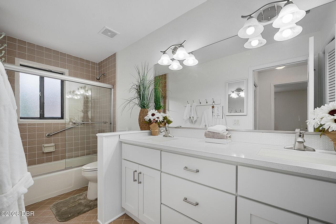
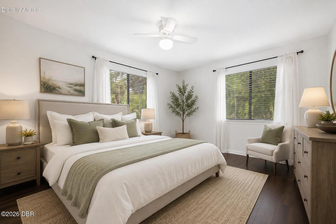
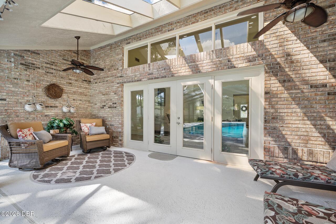
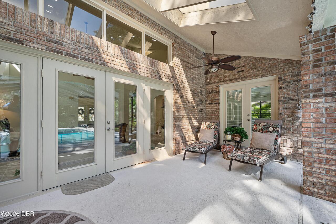
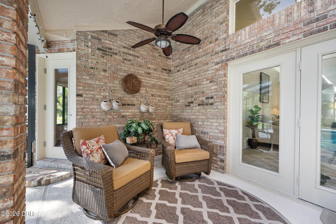
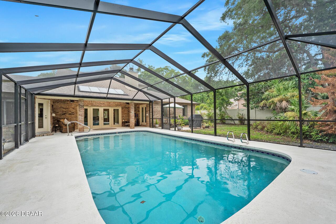
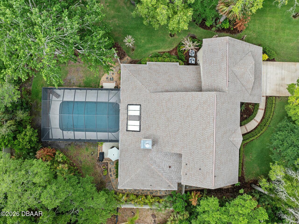
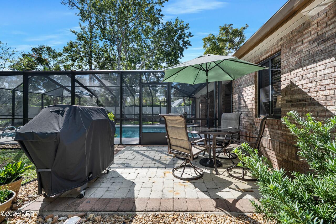
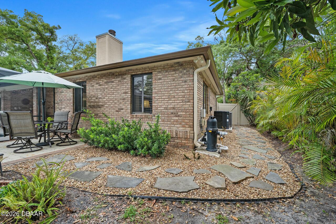
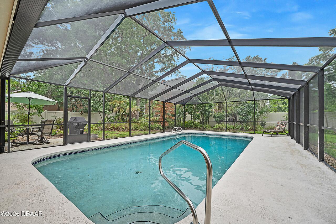
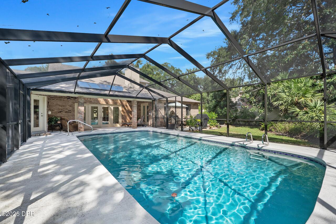
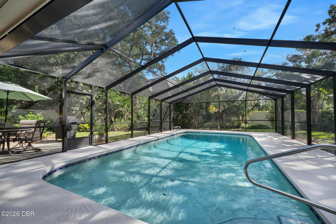
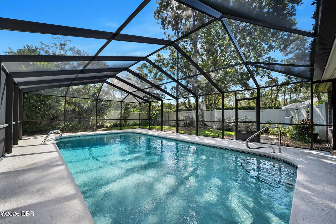
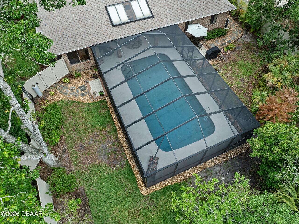
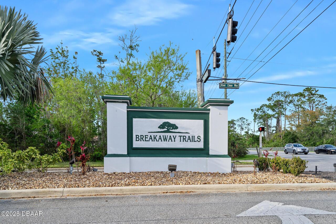
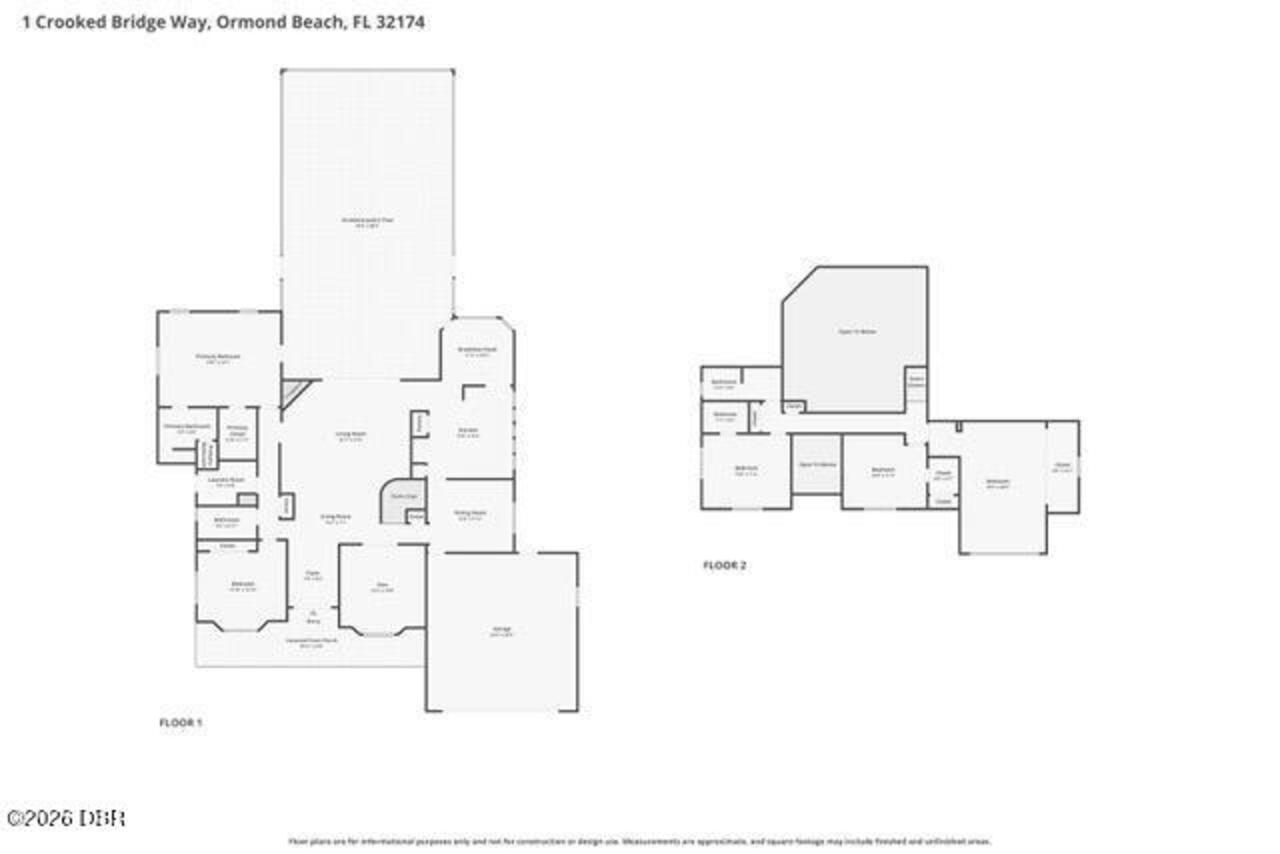
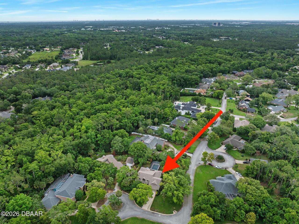
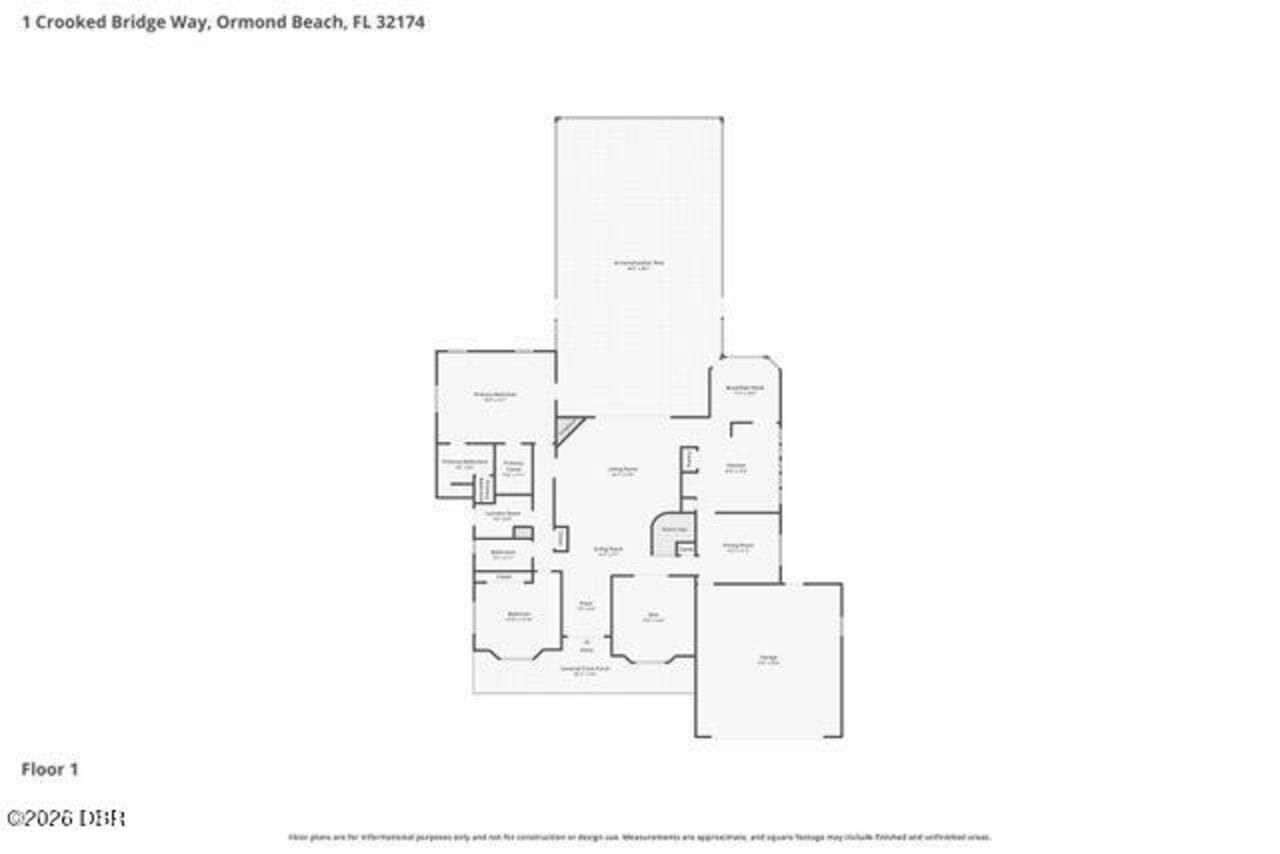
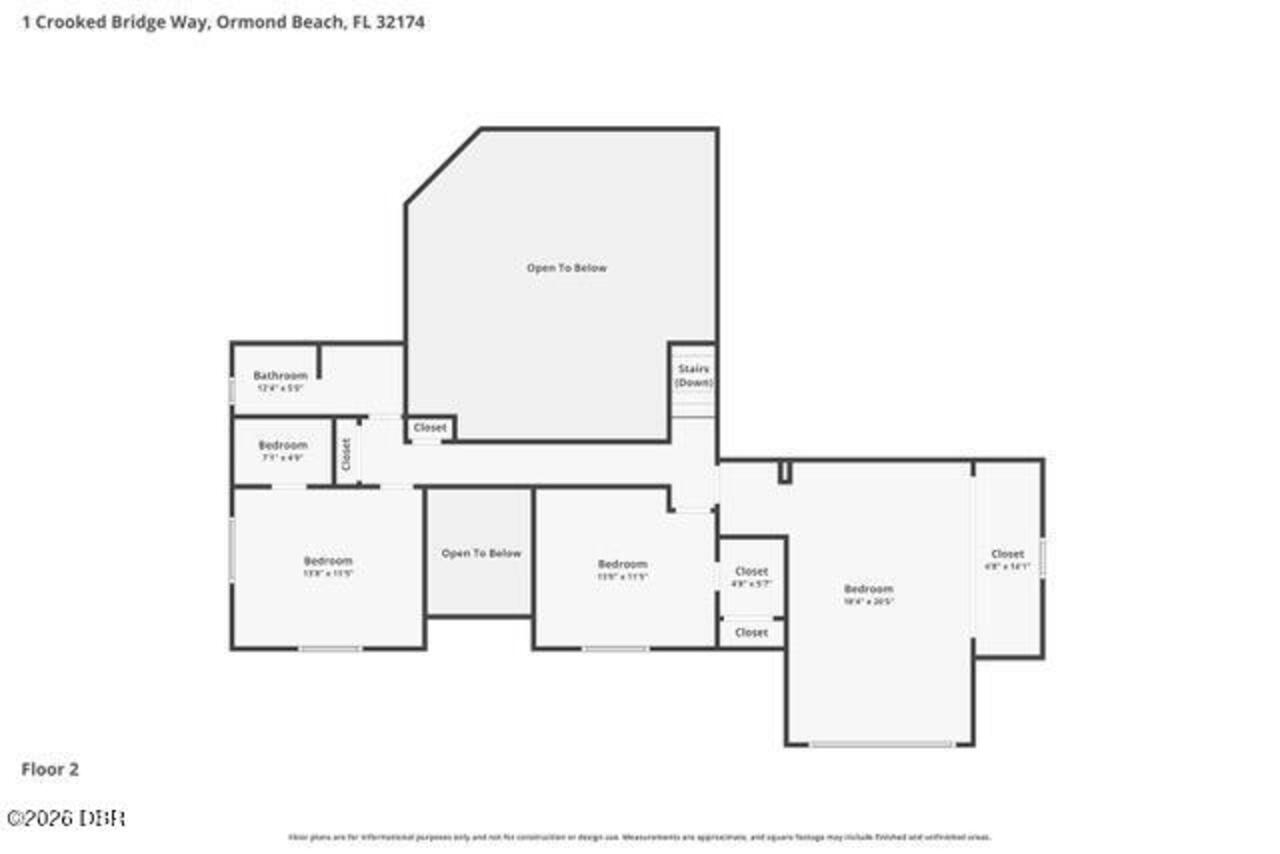
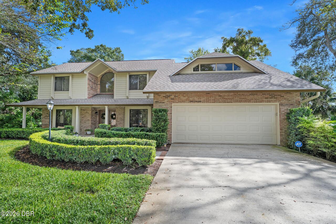
Looking for a home where you can truly enjoy the Florida lifestyle? Tucked away on a quiet cul-de-sac in the gated community of Breakaway Trails, this home offers plenty of space, with 5 bedrooms and 3 baths, a beautiful heated saltwater pool and a long list of updates that have already been taken care of for you. The backyard is where you'll want to spend your time. Take a swim, relax on the screened lanai with your morning coffee or invite friends over for an afternoon by the pool. The brand-new vinyl fence adds privacy and makes the backyard feel like your own little retreat. Inside, the updated kitchen is made for someone who loves to cook, with a Thermador 6-burnerstovetop, double ovens, plenty of cabinetry and two pantries. French doors open to the lanai, making it easy to move between the kitchen, living areas and pool when entertaining. The primary suite is conveniently located downstairs and has its own French doors leading to the lanai. There's also a separate office/bonus room that can be used however you need it. Upstairs, you'll find three additional bedrooms and a full bath, giving guests or family their own space. The sellers have continued to improve the home with an updated laundry room featuring new cabinetry, sink, washer and dryer, a new double vanity in the upstairs bath, Toto toilets throughout, updated fixtures in the primary bath, tile and bamboo flooring, and beautiful new front doors. Other improvements include a 3-zone HVAC system, newer pool enclosure and garage door, plus a recently replaced salt cell for the pool. Home comes with a 2-10 home warranty. This is a home that gives you room to spread out, space to entertain and a backyard you'll actually use. And you're just minutes away from shopping, dining, and everything that makes Ormond Beach such an easy place to call home. Some photos are virtually staged.
Property Details
Property Features
Property Sub Type
Single Family Residence
Style
Traditional
View
Pool
Parking
Attached, Garage, Garage Door Opener
Pool
Screen Enclosure, Fenced, Heated, In Ground, Salt Water
County
Volusia
Subdivision
Breakaway Trails
Additional Information
Area Major
48 - Ormond Beach W of 95, N of 40
Area Minor
48 - Ormond Beach W of 95, N of 40
Appliances Other5
Electric Water Heater, Dishwasher, Gas Cooktop, Refrigerator, Dryer, Double Oven, Disposal, Washer
Association Amenities Other2
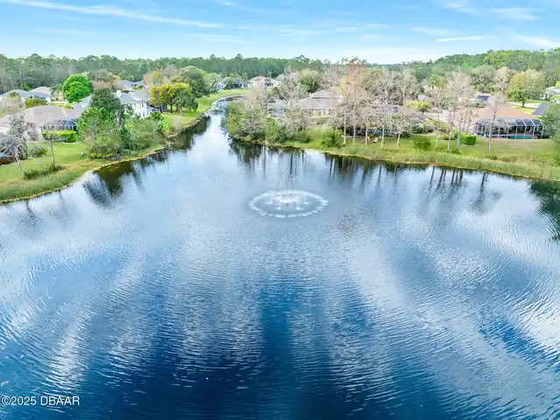
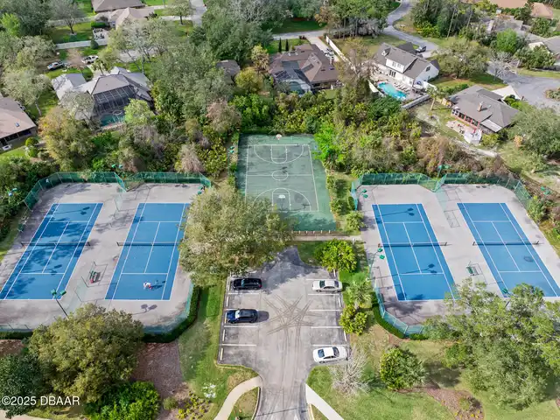
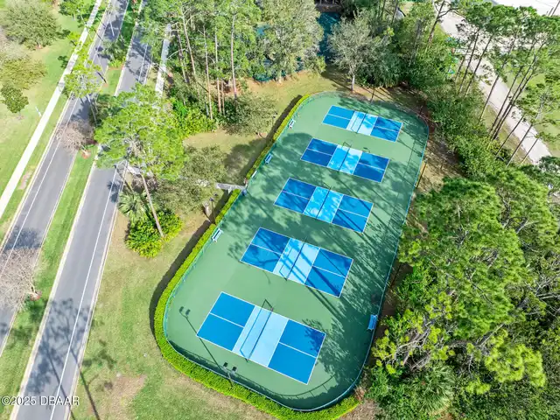
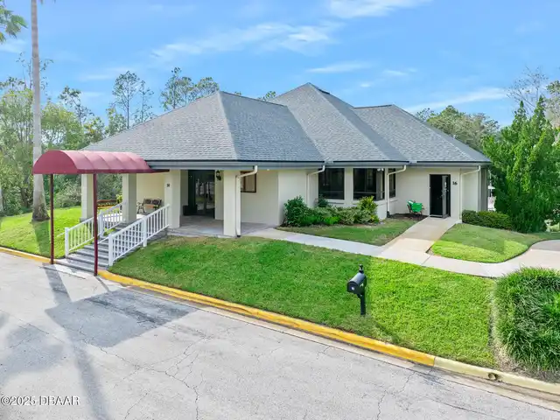
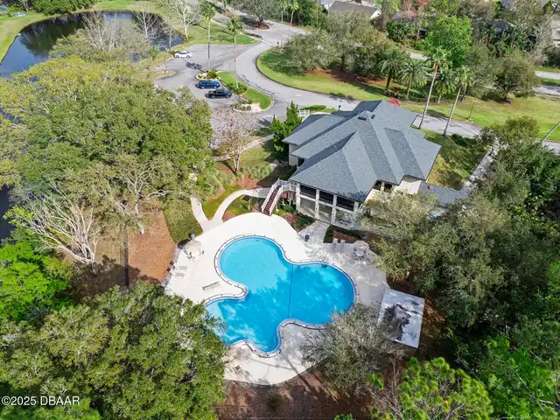
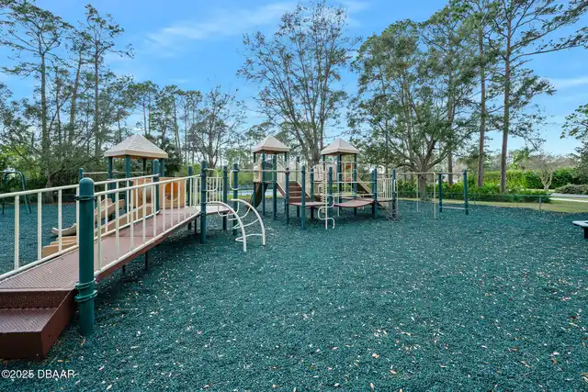
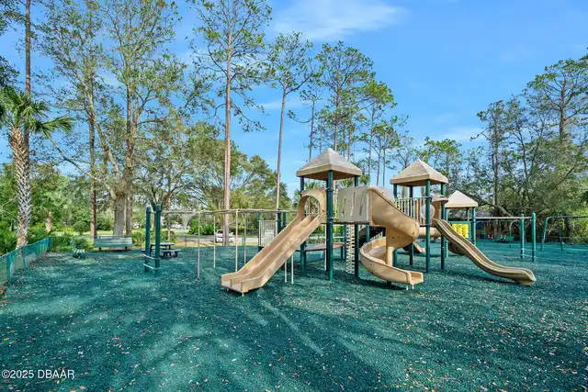
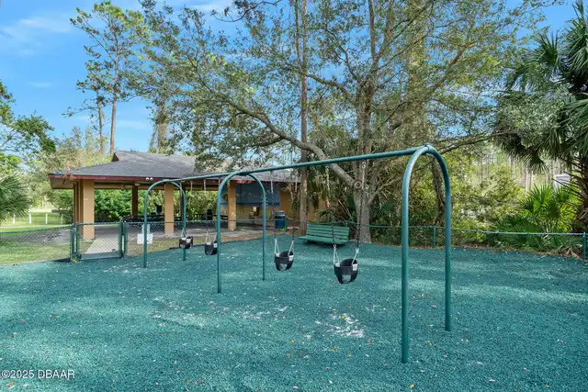
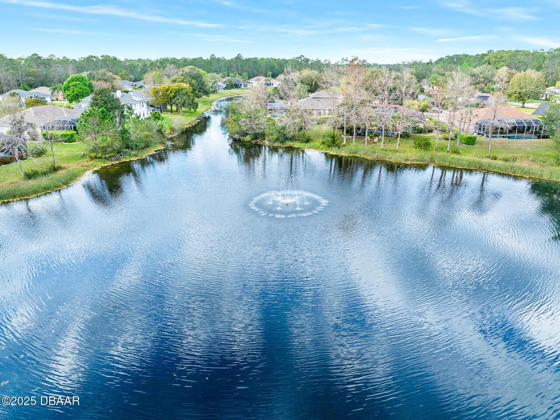
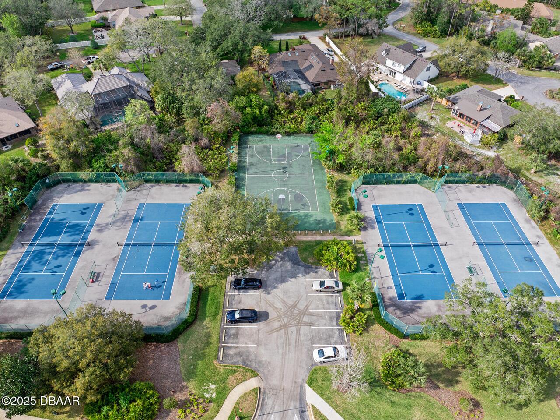
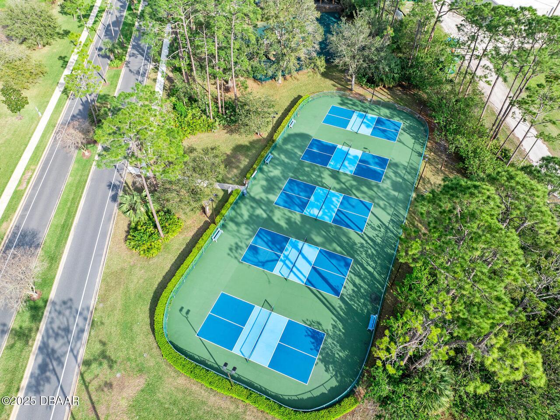
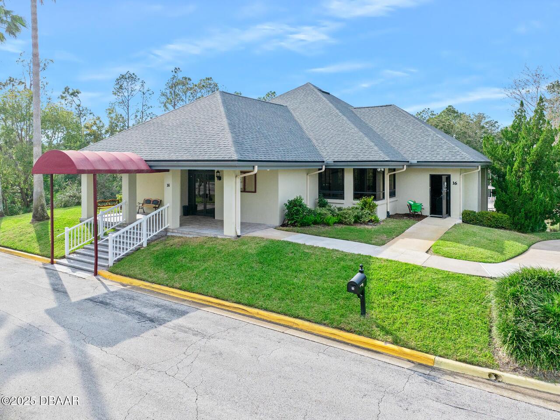
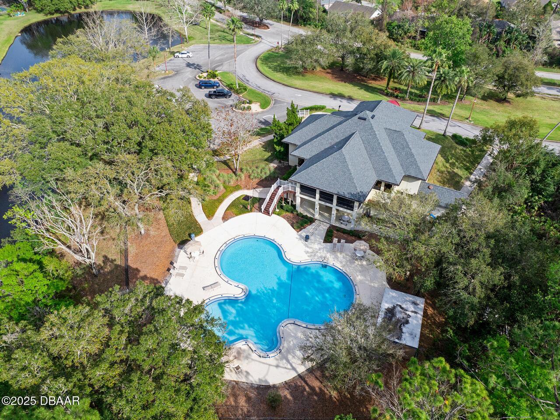
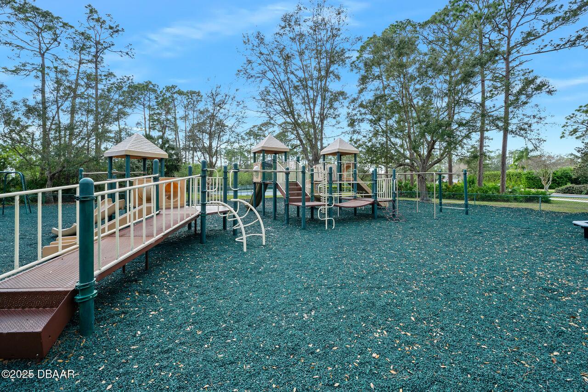
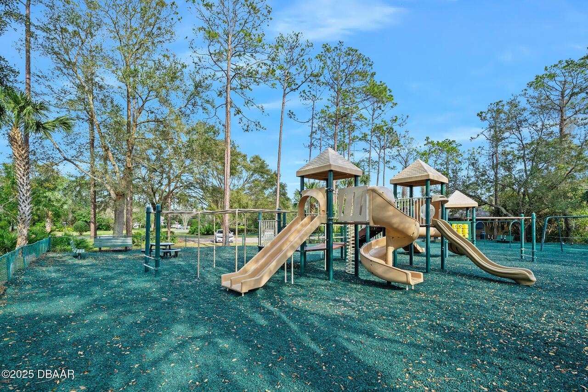
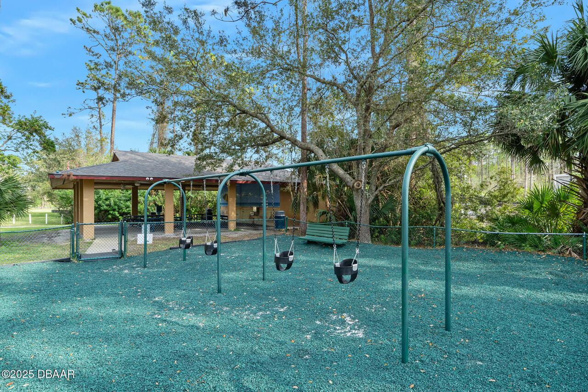
Maintenance Grounds, Dog Park, Clubhouse, Pickleball, Tennis Court(s), Pool, Gated, Park, Playground
Bathrooms Total Decimal
3.0
Bathrooms Total Integer
3
Construction Materials Other8
Wood Siding, Brick
Cooling Other7
Zoned, Central Air
Current Use Other10
Residential, Single Family
Currently Not Used Building Area Total
4301.0
Currently Not Used Garage Spaces
2.5
Currently Not Used Living Area Source
Public Records
Documents Change Timestamp
2026-05-14T15:08:16Z
Fencing Other14
Vinyl
Fireplace Features Fireplaces Total
1
Floor Plans Change Timestamp
2026-10-03T17:30:35Z
Flooring Other13
Wood, Tile
General Property Information Association Fee
430.0
General Property Information Association Fee Frequency
Quarterly
General Property Information CDD Fee YN
No
General Property Information Direction Faces
West
General Property Information Directions
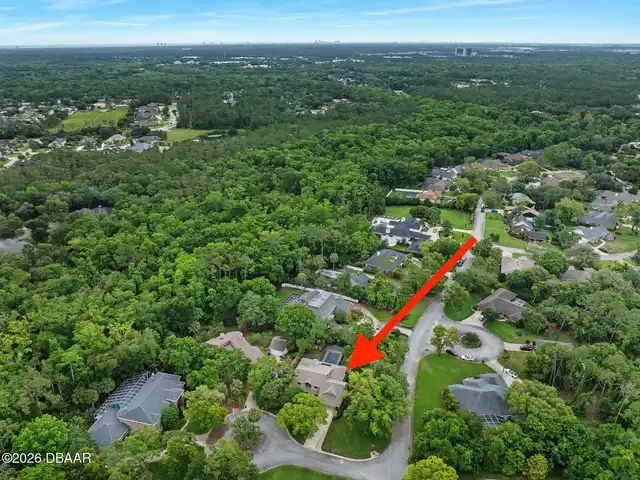
From I95 go West on FL-40 (Granada Blvd), Right onto Breakaway Trail, Right onto Winding Creek Way, Left onto Crooked Bridge Way-House is on the corner.
General Property Information Furnished
Unfurnished
General Property Information Homestead YN
Yes
General Property Information Stories
2
Heating Other16
Zoned, Heat Pump
Interior Features Other17
Pantry, Primary Bathroom - Shower No Tub, Vaulted Ceiling(s), Breakfast Nook, Ceiling Fan(s), Entrance Foyer, Primary Downstairs, Kitchen Island, Walk-In Closet(s)
Laundry Features None10
Washer Hookup, Electric Dryer Hookup, Sink, Lower Level
Levels Three Or More
Two
Listing Contract Date
2026-05-15
Listing Terms Other19
Cash, FHA, Conventional
Location Tax and Legal Country
US
Location Tax and Legal Parcel Number
4126-01-00-0050
Location Tax and Legal Tax Annual Amount
4116.0
Location Tax and Legal Tax Legal Description4
LOT 5 PHASE I UNIT I BREAKAWAY TRAILS SUB MB 41 PGS 29-32 INC PER OR 5304 PG 1858 PER OR 7767 PG 4768 PER OR 7785 PG 4492 PER OR 8321 PG 0800 PER OR 8321 PG 4817
Location Tax and Legal Tax Year
2025
Location Tax and Legal Zoning Description
PUD
Lot Features Other18
Corner Lot, Cul-De-Sac
Lot Size Area
0.4
Lot Size Square Feet
17371.73
Lot Size Units
Acres
Major Change Timestamp
2026-10-03T19:58:35Z
Major Change Type
Price Reduced
Mls Status
Active
Modification Timestamp
2026-11-19T21:58:02Z
On Market Date
2026-05-14
Patio And Porch Features Wrap Around
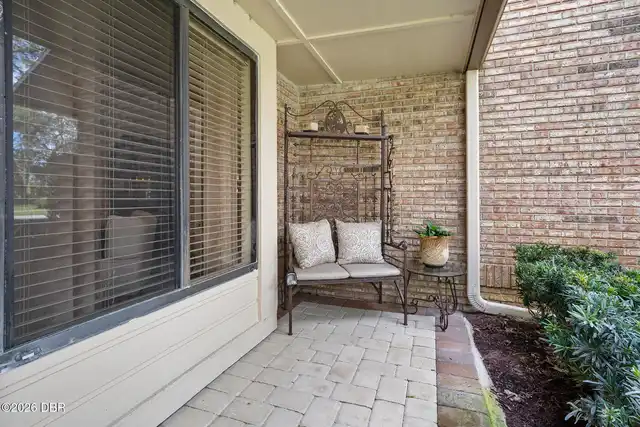
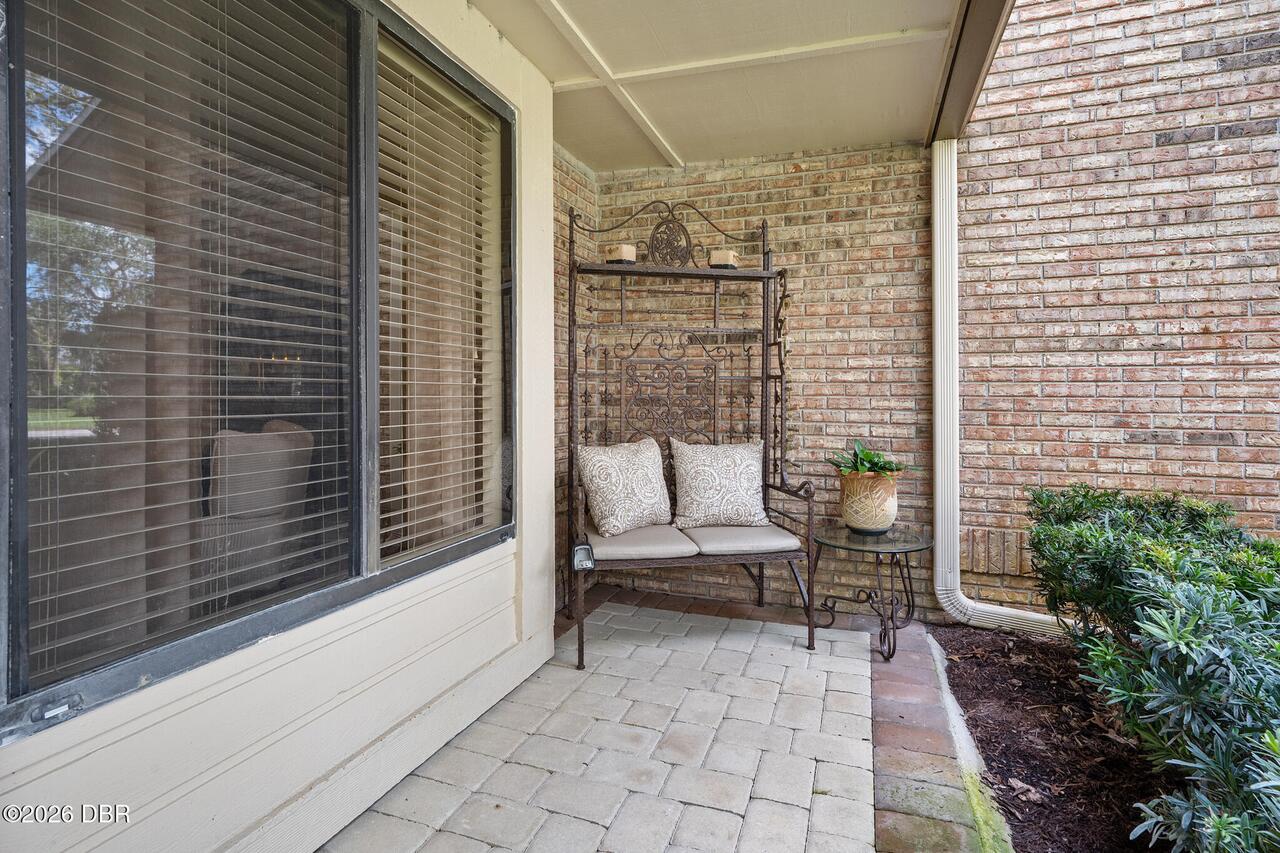
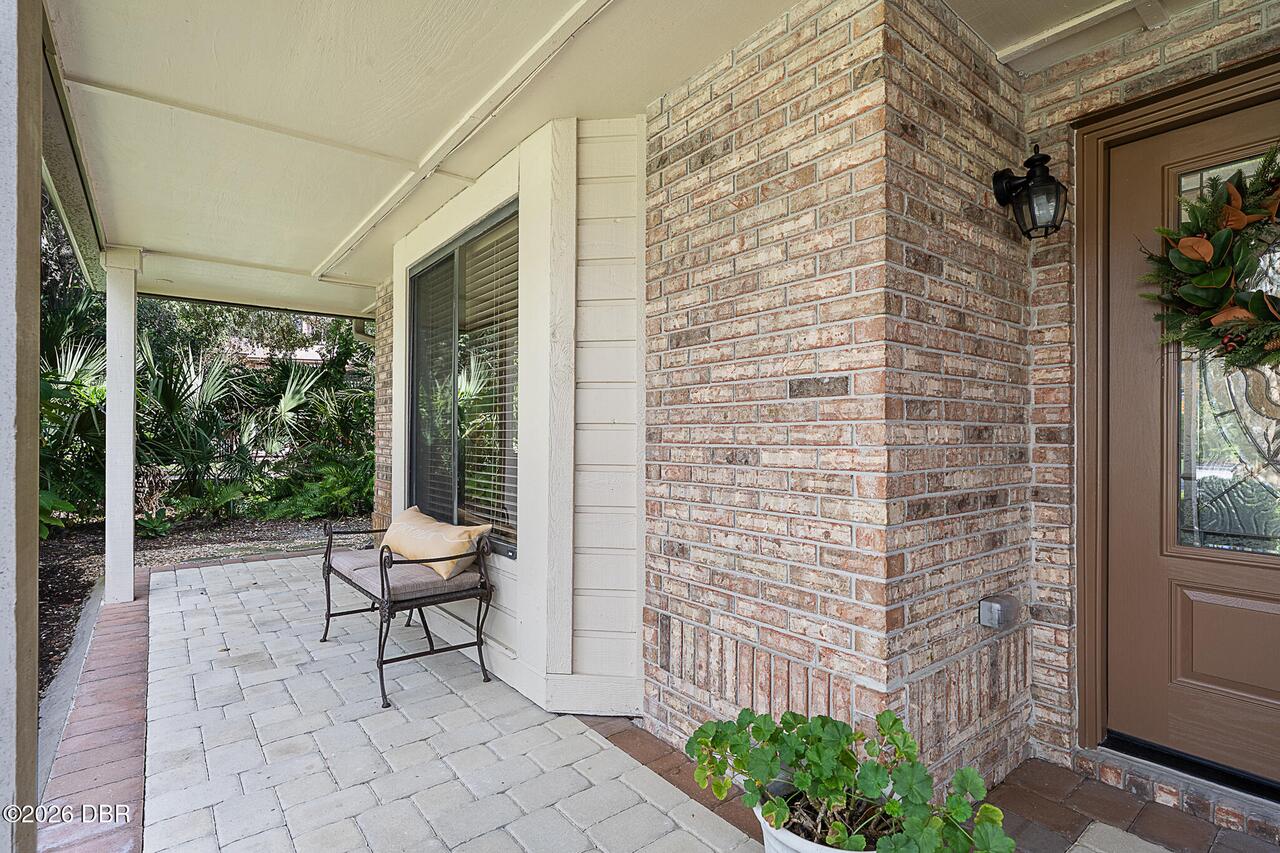
Front Porch, Rear Porch, Screened, Patio, Covered
Pets Allowed Yes
Cats OK, Call, Dogs OK
Possession Other22
Close Of Escrow
Price Change Timestamp
2026-10-03T19:58:35Z
Property Condition UpdatedRemodeled
Updated/Remodeled
Road Surface Type Paved
Paved
Roof Other23
Shingle
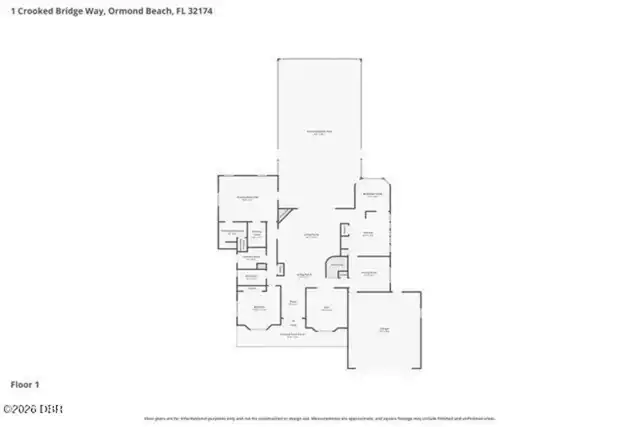
Room Types Bedroom 1 Level
Main
Room Types Bedroom 2 Level
Main
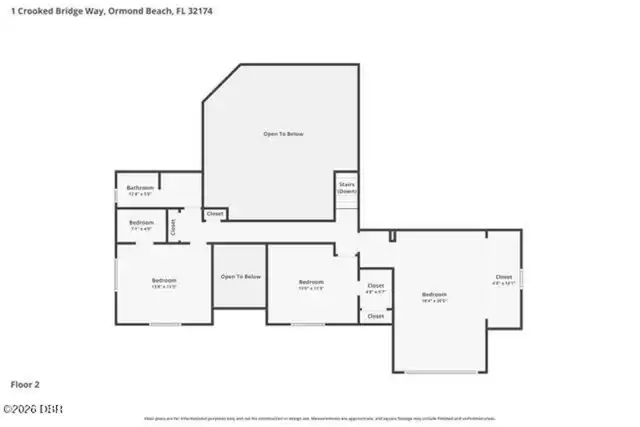
Room Types Bedroom 3 Level
Upper
Room Types Bedroom 4 Level
Upper
Room Types Bedroom 5 Level
Upper
Room Types Den Level
Main
Room Types Dining Room Level
Main
Room Types Family Room Level
Main
Room Types Kitchen Level
Main
Room Types Laundry Level
Main
Room Types Primary Bedroom Level
Main
Rooms Total
10
Security Features Other26
Gated with Guard, Security System Owned, Smoke Detector(s)
Sewer Unknown
Public Sewer
StatusChangeTimestamp
2026-05-14T14:54:07Z
Utilities Other29
Water Connected, Electricity Connected, Cable Available, Propane, Sewer Connected
Water Source Other31
Public

Neighborhood Map
Popup

Property Photos
Listing Photo
Listing Photo
Listing Photo
Listing Photo
Listing Photo
Listing Photo
Listing Photo
Listing Photo
Listing Photo
Listing Photo
Listing Photo
Listing Photo
Listing Photo
Listing Photo
Listing Photo
Listing Photo
Listing Photo
Listing Photo
Listing Photo
Listing Photo
Listing Photo
Listing Photo
Listing Photo
Listing Photo
Listing Photo
Listing Photo
Listing Photo
Listing Photo
Listing Photo
Listing Photo
Listing Photo
Listing Photo
Listing Photo
Listing Photo
Listing Photo
Listing Photo
Listing Photo
Listing Photo
Listing Photo
Listing Photo
Listing Photo
Listing Photo
Listing Photo
Listing Photo
Listing Photo
Listing Photo
Listing Photo
Listing Photo
Listing Photo
Listing Photo
Listing Photo
Listing Photo
Listing Photo
Listing Photo
Listing Photo
Listing Photo
Listing Photo
Listing Photo
Listing Photo
Listing Photo
Listing Photo
Listing Photo
Listing Photo
Listing Photo
Listing Photo
Listing Photo
Listing Photo
Listing Photo
Listing Photo
Listing Photo
Listing Photo
Listing Photo
Listing Photo
Listing Photo
Listing Photo
Listing Photo
Listing Photo
Listing Photo
Listing Photo
Listing Photo
Listing Photo
Listing Photo
Listing Photo
Listing Photo
Listing Photo
Listing Photo
Listing Photo
Listing Photo
Listing Photo
Listing Photo
Listing Photo
Listing Photo
Listing Photo
Listing Photo
Listing Photo
Listing Photo
Listing Photo
Listing Photo
Listing Photo
Listing Photo
Listing Photo
Listing Photo
Listing Photo
Listing Photo
Listing Photo
Listing Photo
Listing Photo
Listing Photo
Listing Photo
Listing Photo
Listing Photo
Listing Photo
Listing Photo
Listing Photo
Listing Photo
Listing Photo
Listing Photo
Listing Photo
Listing Photo
Listing Photo
Listing Photo
Listing Photo
Listing Photo
Listing Photo
Listing Photo
Listing Photo
Listing Photo
Listing Photo
Listing Photo
Listing Photo
Listing Photo
Listing Photo
Listing Photo
Listing Photo
Listing Photo
Listing Photo

MLS #1226392 Listing courtesy of Adams, Cameron & Co., Realtors provided by Daytona Beach Area Association Of REALTORS.

Similar Listings

$689,000
341 Chelsea Place Avenue
Ormond Beach
5BR/3BA
| Pending
$725,000
30 Talaquah Boulevard
Ormond Beach
5BR/3BA
| Active
$797,000
305 Nottinghill Street
Ormond Beach
5BR/3BA
| Active