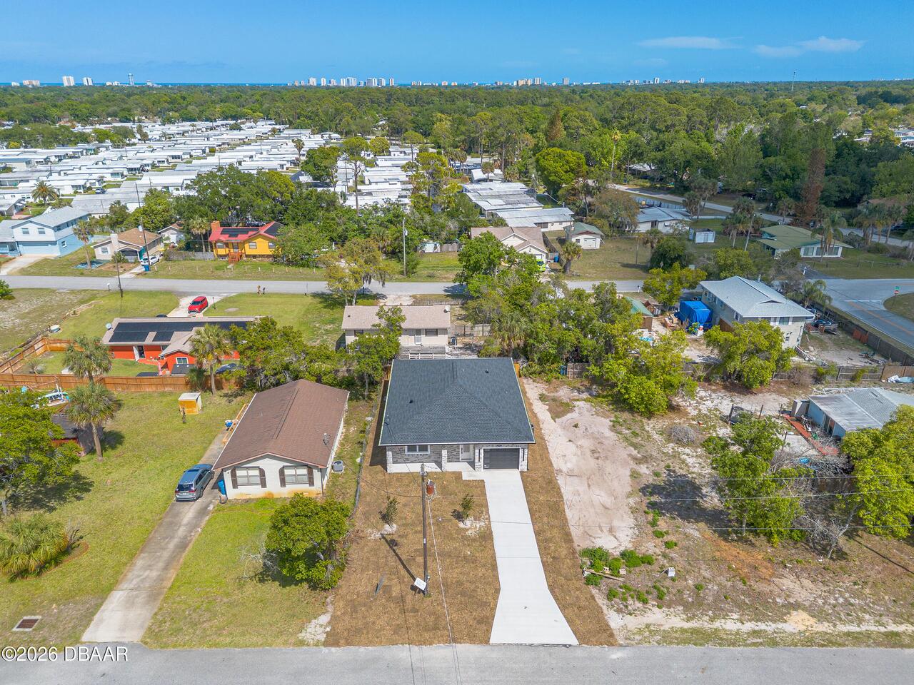
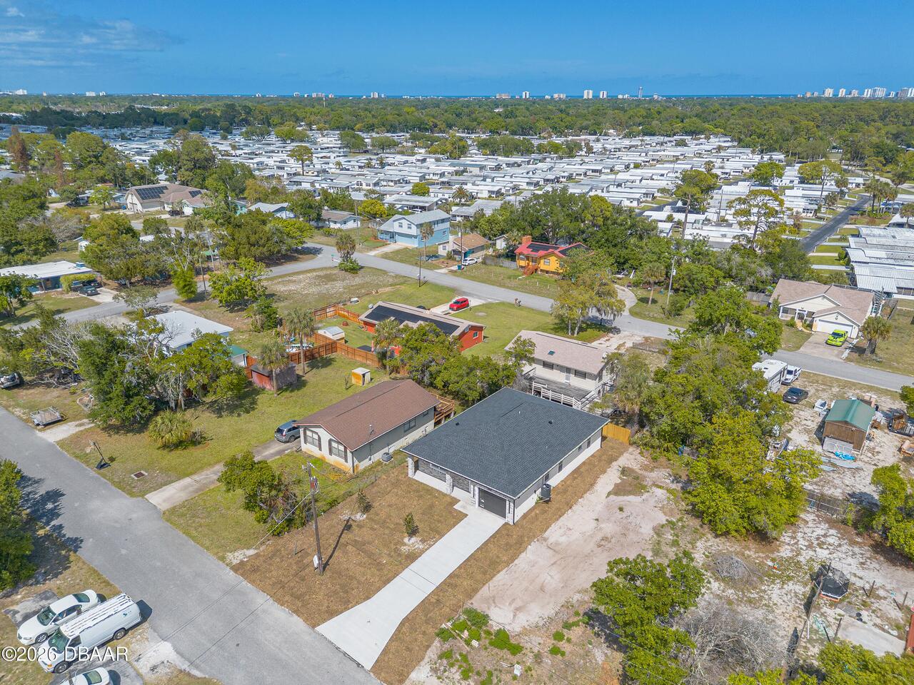
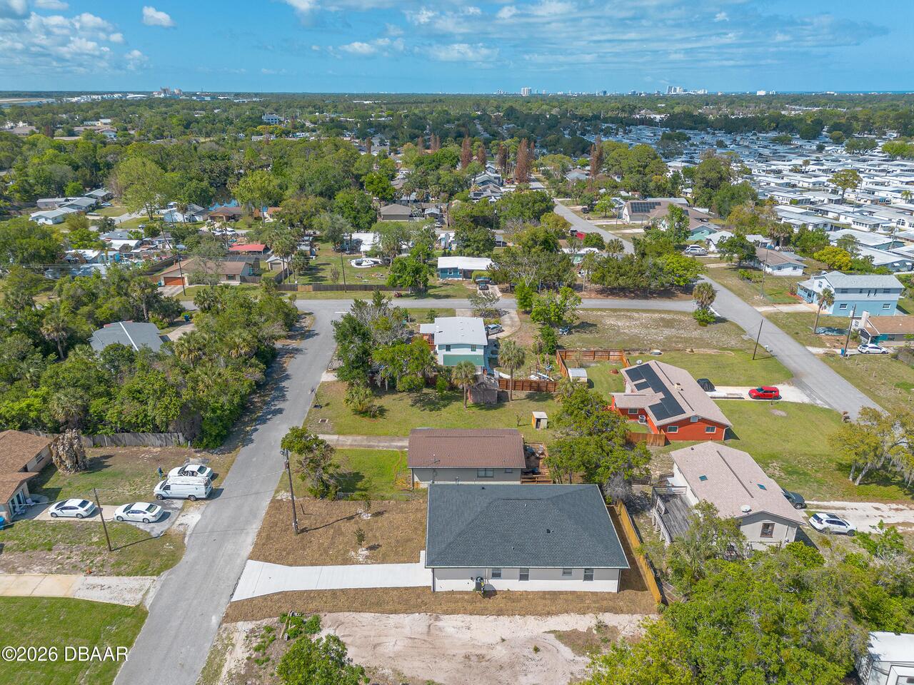
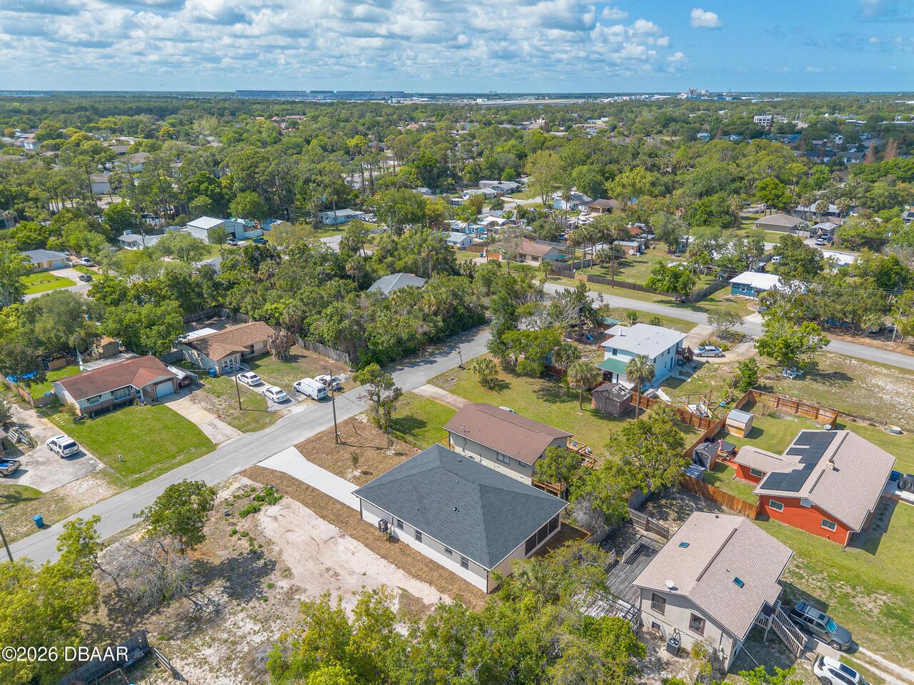
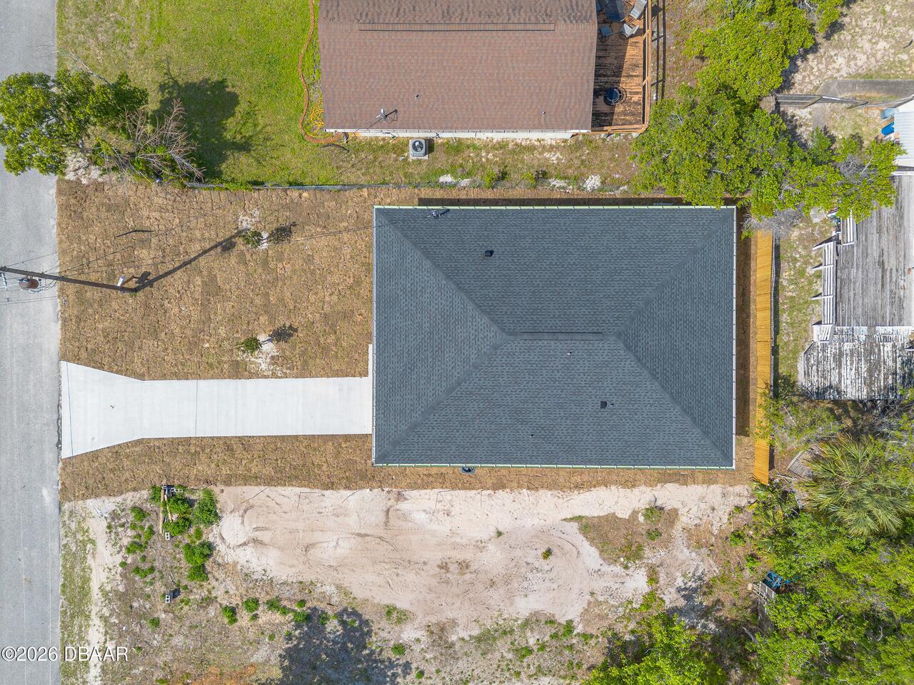
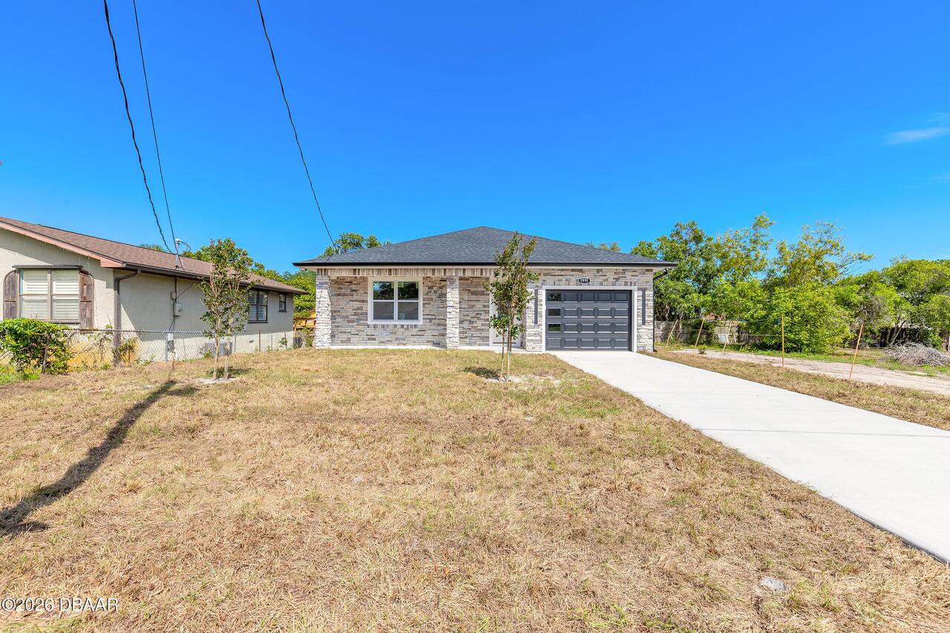
1991 Cedar Street, Daytona Beach, FL

NEXT
PREV
$324,900

($220/sqft)

List Status: Active
1991 Cedar Street
Daytona Beach, FL 32119


3 beds
2 baths
1480 living sqft
Top Features
  • Subdivision: Not In Subdivision
  • Style: Ranch
  • Single Family Residence
Description
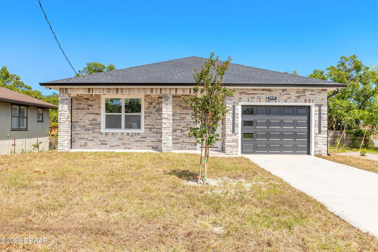
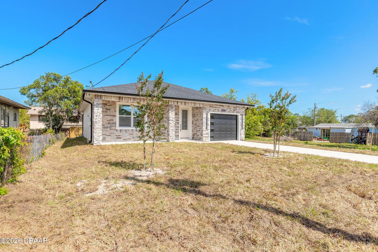
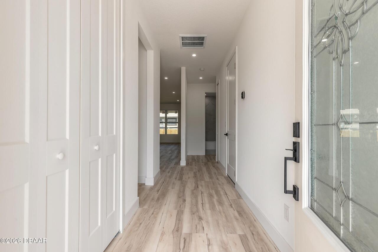
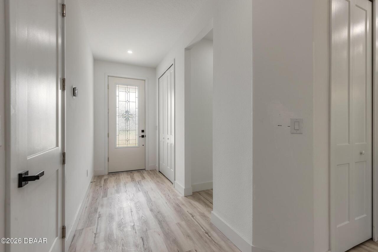
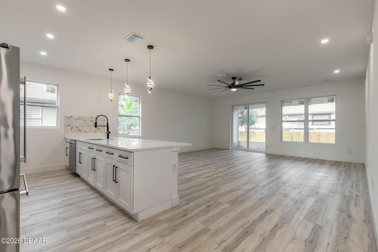
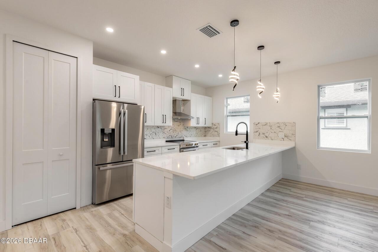
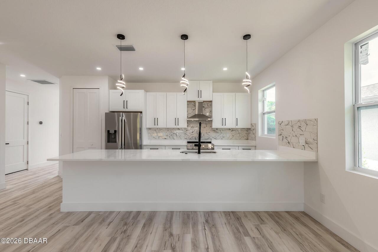
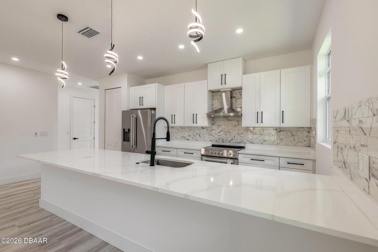
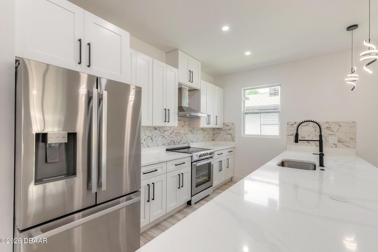
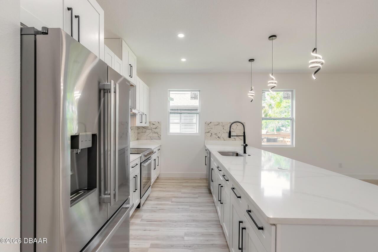
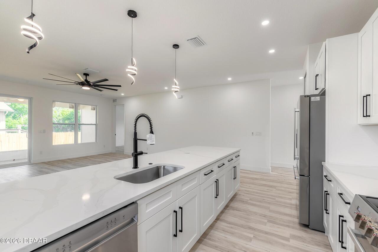
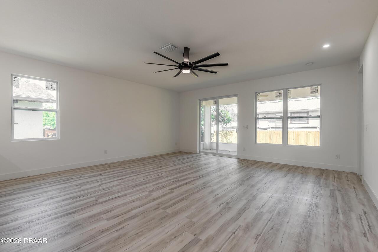
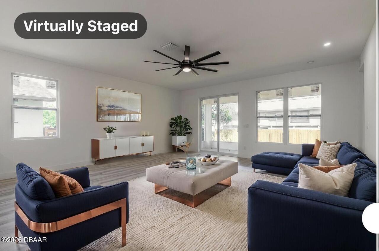
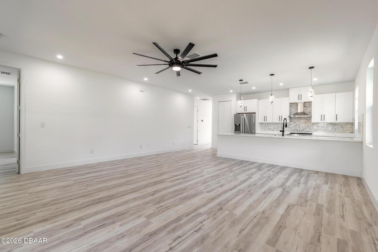
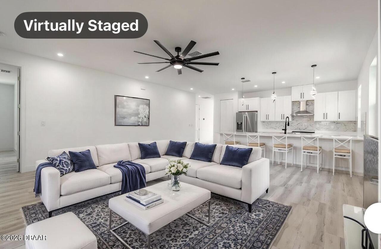
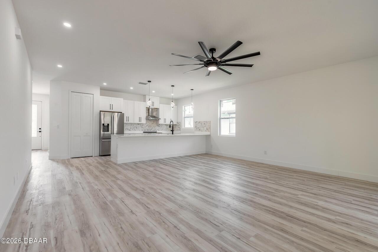
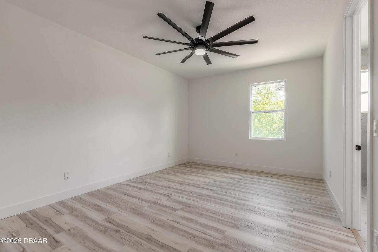
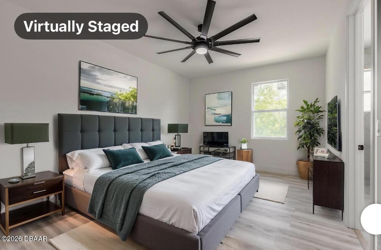
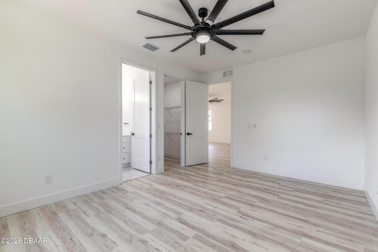
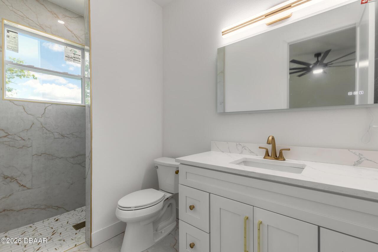
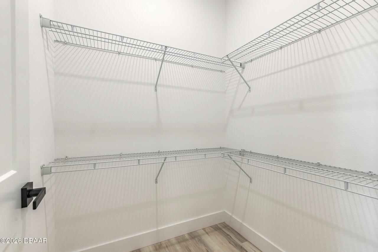
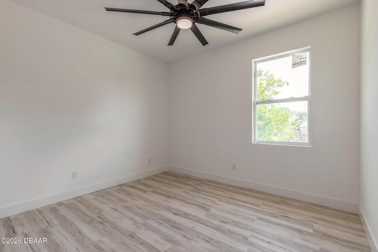
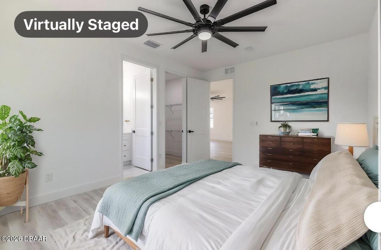
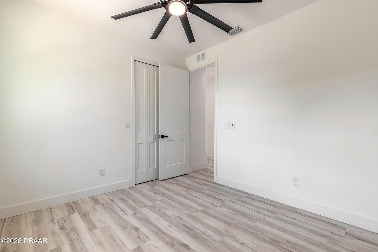
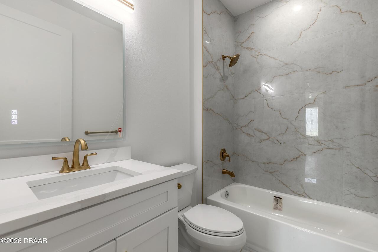
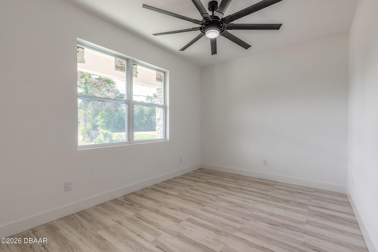
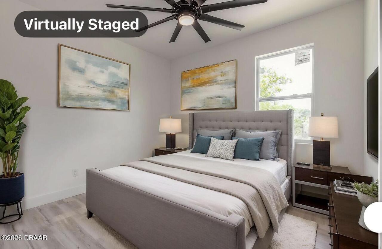
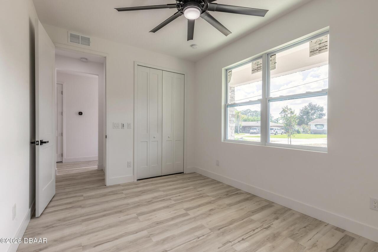
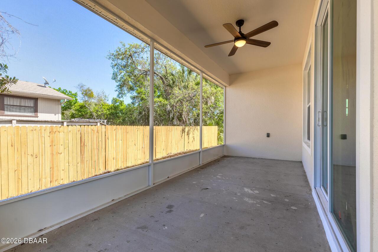
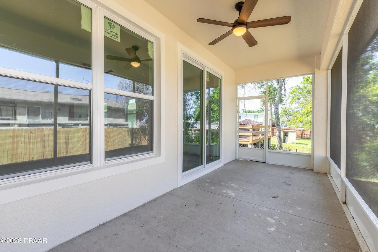
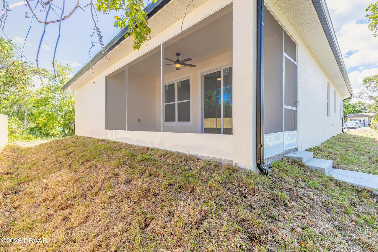
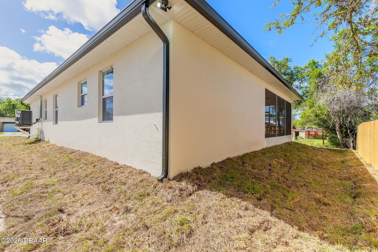
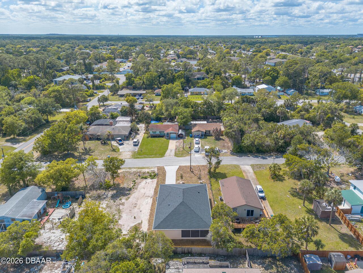
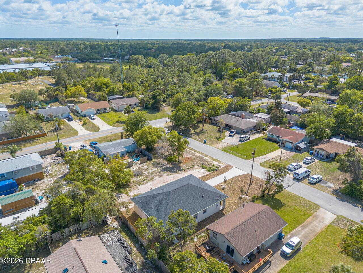
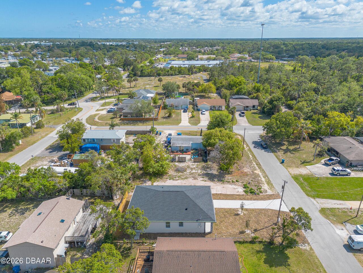
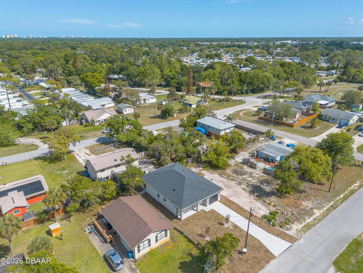
BRING ALL OFFERS! Discover this stunning, beautiful HIGH & DRY - BRAND NEW CONSTRUCTION home over and beyond builder grade! NO HOA | NO CDD FEES. BEING SOLD UNDER APPRAISED VALUE! 3 spacious bedroom, 2 bath split floorplan, and an oversized garage, with 1,480 sqft of elegant living space. High-end finishes throughout include LED recessed and pendant lighting, gourmet stainless-steel appliances, 13 ft Quartz kitchen island with a charging station, soft close white shaker cabinets, perfect sized pantry, remote control fans throughout, sccreen back patio and sleek LVP plank flooring throughout. NO CARPET! The open floor plan features 10-foot ceilings and 8-foot doors, creating a bright, airy atmosphere perfect for everyday living and entertaining. Retreat to the luxurious master suite, walk-in closet, vanities, and a spa-like bathroom boasting a walk in shower and niche enabled features for a truly relaxing experience.
Property Details
Property Features
Property Sub Type
Single Family Residence
Style
Ranch
Parking
Garage, Garage Door Opener, Other
County
Volusia
Subdivision
Not In Subdivision
Additional Information
Area Major
32 - Daytona Beville to ISB, E of 95
Area Minor
32 - Daytona Beville to ISB, E of 95
Appliances Other5
Electric Cooktop, Dishwasher, Refrigerator
Bathrooms Total Decimal
2.0
Bathrooms Total Integer
2
Construction Materials Other8
Block
Contract Status Change Date
2026-07-05
Cooling Other7
Central Air
Current Use Other10
Residential, Single Family
Currently Not Used Accessibility Features YN
No
Currently Not Used Bathrooms Total
2.0
Currently Not Used Building Area Total
2052.0
Currently Not Used Estimated Completion Date
2026-04-08
Currently Not Used Garage Spaces
1.0
Currently Not Used Living Area Source
Builder
Documents Change Timestamp
2026-07-05T17:50:02Z
Flooring Other13
Laminate
Foundation Details See Remarks2
Block
General Property Information CDD Fee YN
No
General Property Information Directions
From Beville Rd. head South on Clyde Morris Blvd., to left on Pine Street, Left at Cedar St.
General Property Information Furnished
Unfurnished
General Property Information Homestead YN
No
General Property Information List PriceSqFt
219.53
General Property Information Lot Size Dimensions
50.0 ft x 100.0 ft
General Property Information Stories
1
Heating Other16
Central
Interior Features Other17
Breakfast Bar, Open Floorplan, Vaulted Ceiling(s), Breakfast Nook, Ceiling Fan(s), Entrance Foyer, Smart Thermostat, Split Bedrooms, Kitchen Island, Walk-In Closet(s)
Levels Three Or More
One
Listing Contract Date
2026-07-05
Listing Terms Other19
Cash, FHA, Conventional, VA Loan
Location Tax and Legal Country
US
Location Tax and Legal Parcel Number
533101020040
Location Tax and Legal Tax Annual Amount
515.56
Location Tax and Legal Tax Legal Description4
LOT 4 BLK B PINE FOREST SUB 2ND ADD MB 23 PG 127 PER OR 5248 PGS 3102-3103 PER OR 6263 PG 4488 PER OR 7481 PG 1204 PER OR 8648 PG 3646
Location Tax and Legal Tax Year
2025
Location Tax and Legal Zoning Description
Residential
Lock Box Type See Remarks
Combo
Lot Size Area
0.11
Lot Size Square Feet
4791.6
Lot Size Units
Acres
Major Change Timestamp
2026-07-05T17:50:01Z
Major Change Type
New Listing
Mls Status
Active
Modification Timestamp
2026-08-01T06:38:20Z
On Market Date
2026-07-05
Patio And Porch Features Wrap Around
Porch, Front Porch, Rear Porch, Screened, Patio, Covered
Pets Allowed Yes
Yes
Possession Other22
Close Of Escrow
Property Condition UpdatedRemodeled
Updated/Remodeled
Road Surface Type Paved
Asphalt
Roof Other23
Shingle
Room Types Bedroom 1 Level
Main
Room Types Kitchen Level
Main
Rooms Total
6
Sewer Unknown
Septic Tank
StatusChangeTimestamp
2026-07-05T17:50:01Z
Utilities Other29
Electricity Available, Water Available
Water Source Other31
Public

Neighborhood Map
Popup

Property Photos
Listing Photo
Listing Photo
Listing Photo
Listing Photo
Listing Photo
Listing Photo
Listing Photo
Listing Photo
Listing Photo
Listing Photo
Listing Photo
Listing Photo
Listing Photo
Listing Photo
Listing Photo
Listing Photo
Listing Photo
Listing Photo
Listing Photo
Listing Photo
Listing Photo
Listing Photo
Listing Photo
Listing Photo
Listing Photo
Listing Photo
Listing Photo
Listing Photo
Listing Photo
Listing Photo
Listing Photo
Listing Photo
Listing Photo
Listing Photo
Listing Photo
Listing Photo
Listing Photo
Listing Photo
Listing Photo
Listing Photo
Listing Photo
Listing Photo
Listing Photo
Listing Photo
Listing Photo
Listing Photo
Listing Photo
Listing Photo
Listing Photo
Listing Photo
Listing Photo
Listing Photo
Listing Photo
Listing Photo
Listing Photo
Listing Photo
Listing Photo
Listing Photo
Listing Photo
Listing Photo
Listing Photo
Listing Photo
Listing Photo
Listing Photo
Listing Photo
Listing Photo
Listing Photo
Listing Photo
Listing Photo
Listing Photo
Listing Photo
Listing Photo
Listing Photo
Listing Photo
Listing Photo
Listing Photo
Listing Photo
Listing Photo
Listing Photo
Listing Photo
Listing Photo
Listing Photo
Listing Photo
Listing Photo

MLS #1228263 Listing courtesy of Simply Real Estate provided by Daytona Beach Area Association Of REALTORS.

Similar Listings


$297,500
136 Hitching Post Drive
Daytona Beach
3BR/2BA
| Active
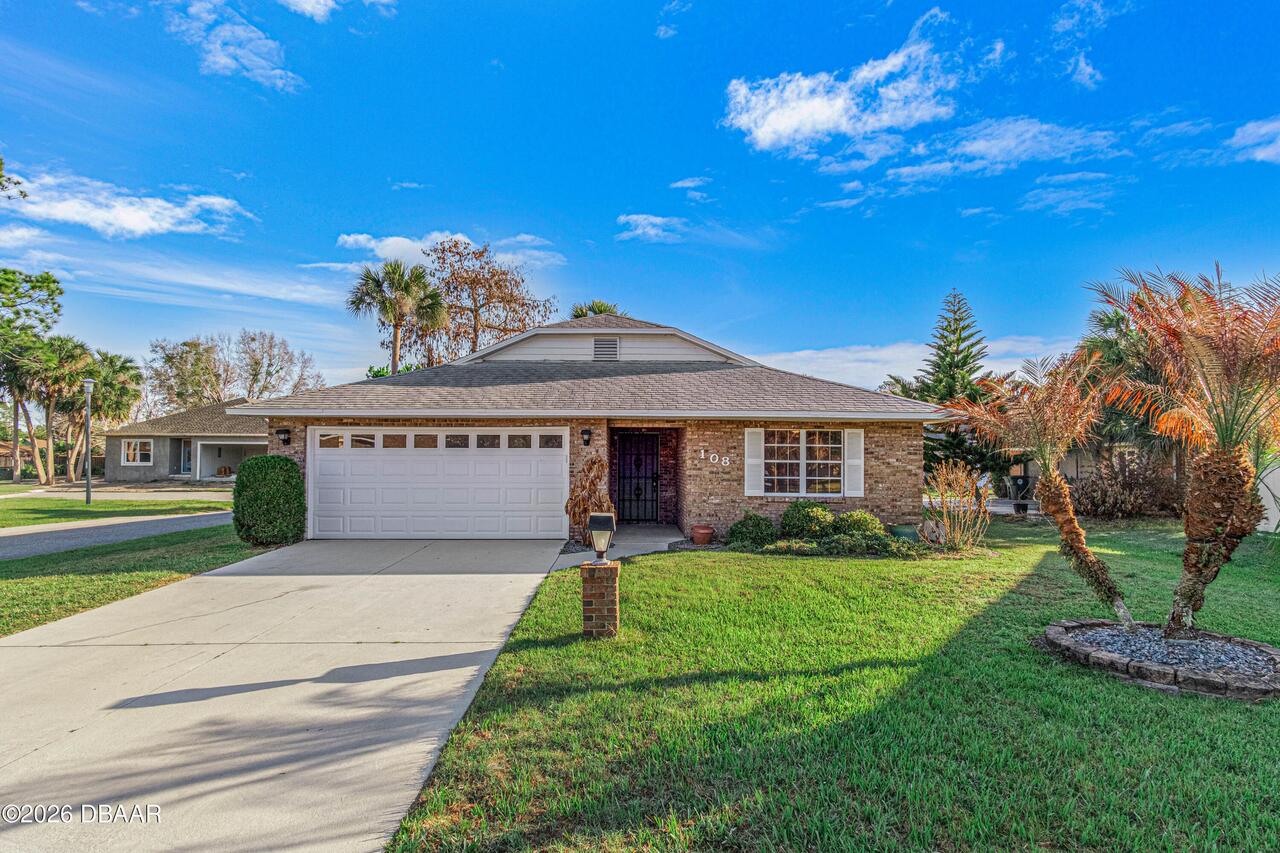
$298,500
108 Loon Court
Daytona Beach
3BR/2BA
| Active
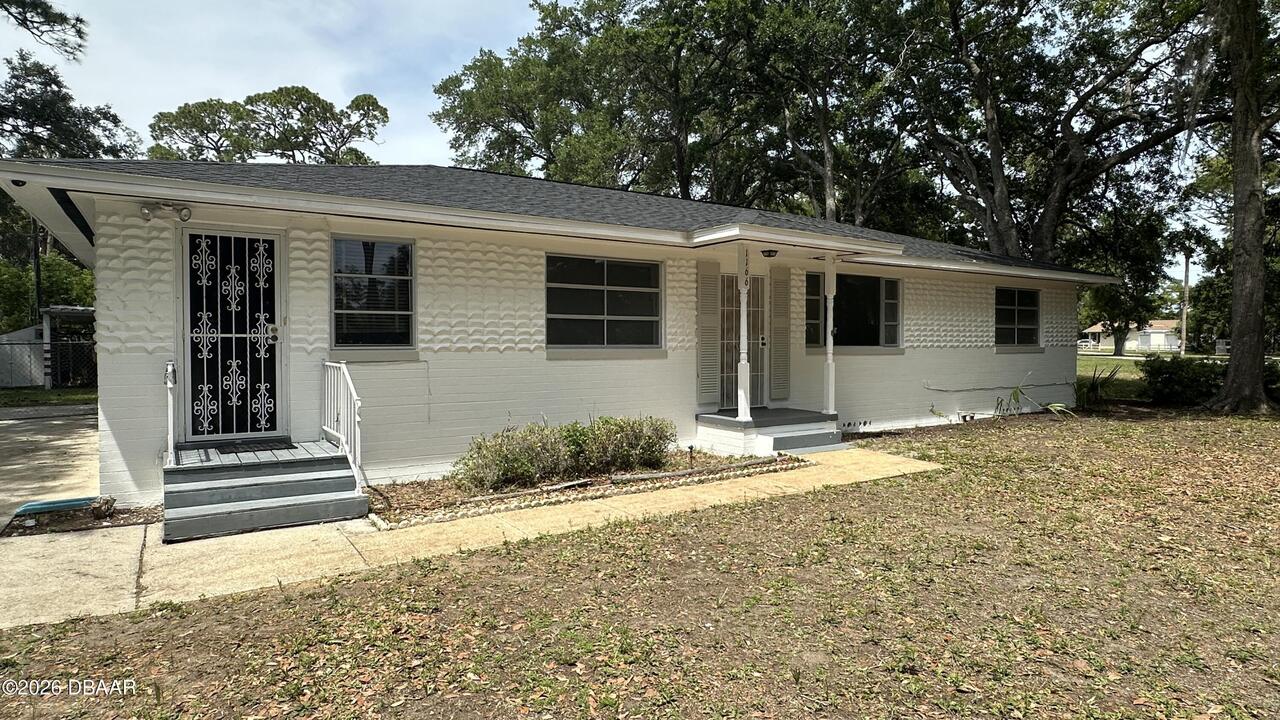
$299,000
1166 Australia Avenue
Daytona Beach
3BR/2BA
| Active
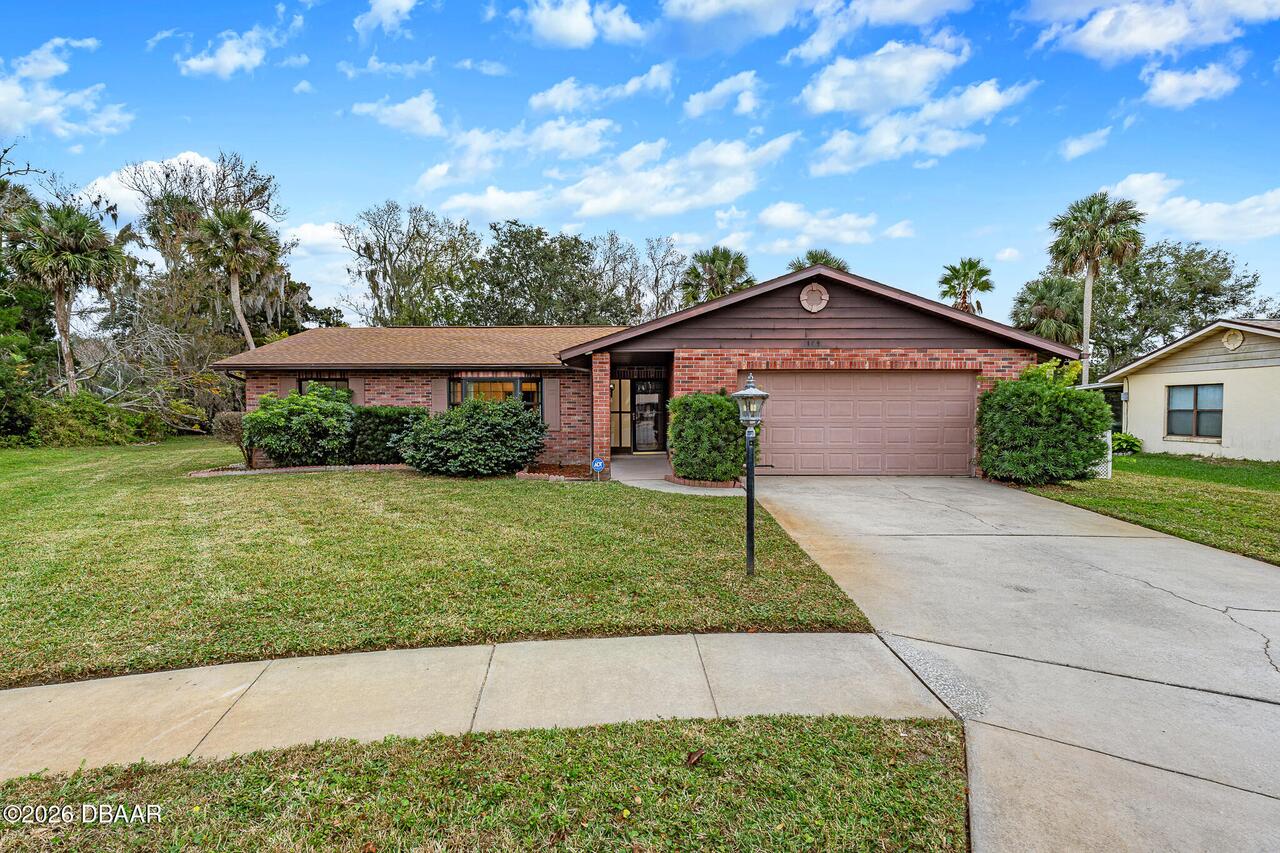
$299,000
109 Nathan Hale Court
Daytona Beach
3BR/2BA
| Contingent