Property Features
Property Sub Type
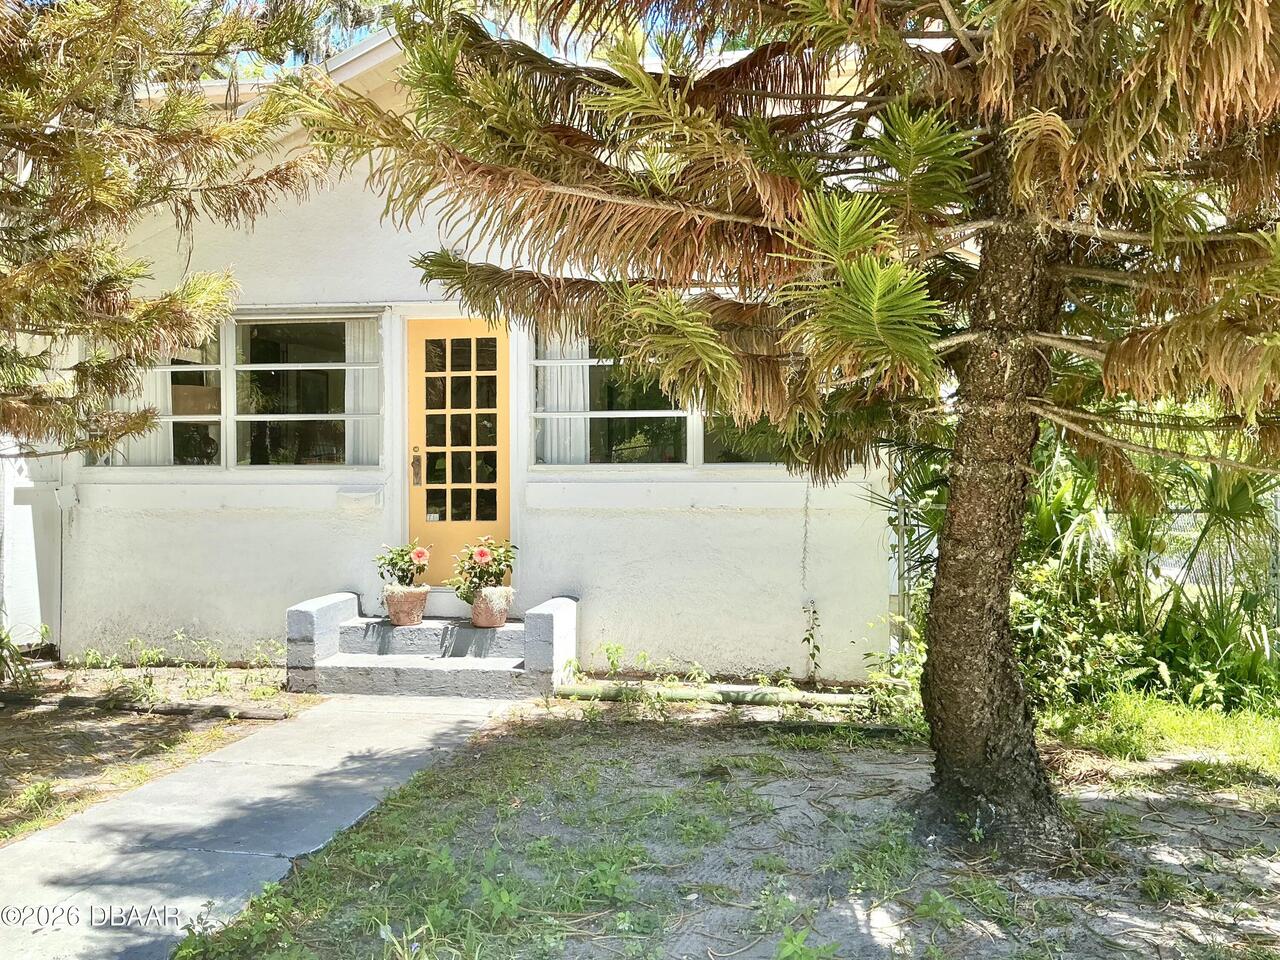

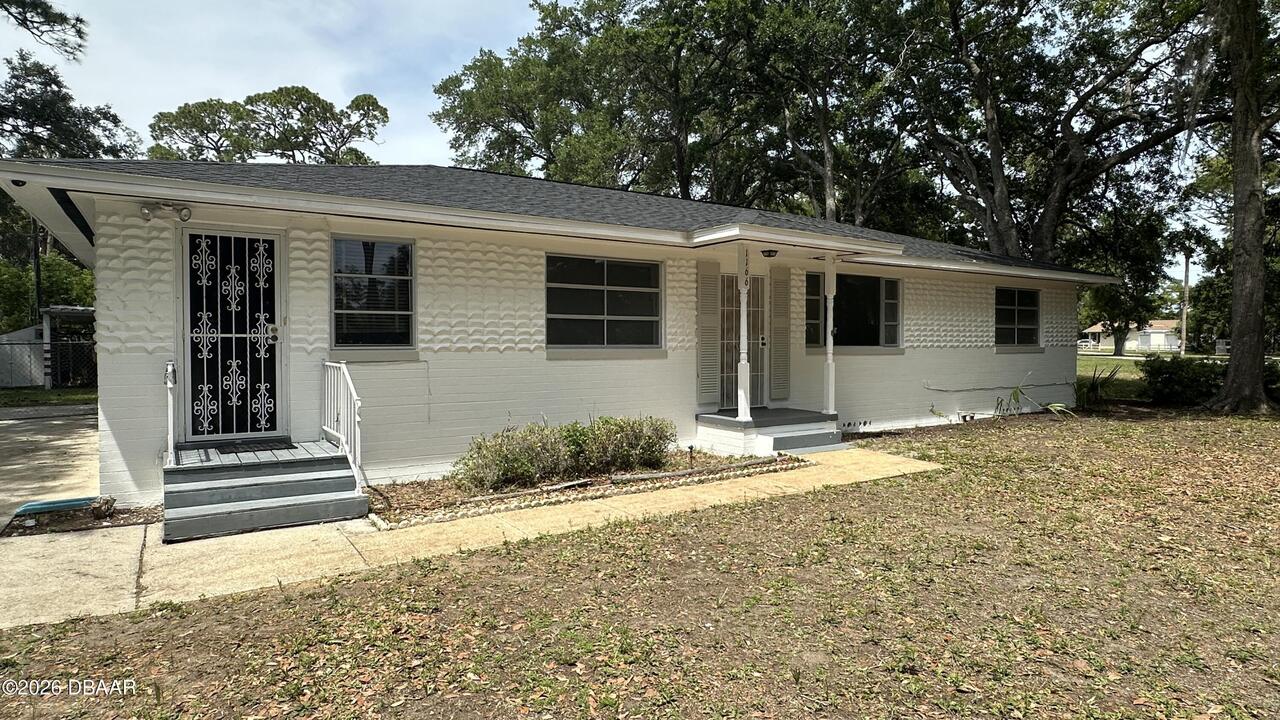
Single Family Residence
Subdivision
Daytona Highlands
Additional Information
Area Major
32 - Daytona Beville to ISB, E of 95
Area Minor
32 - Daytona Beville to ISB, E of 95
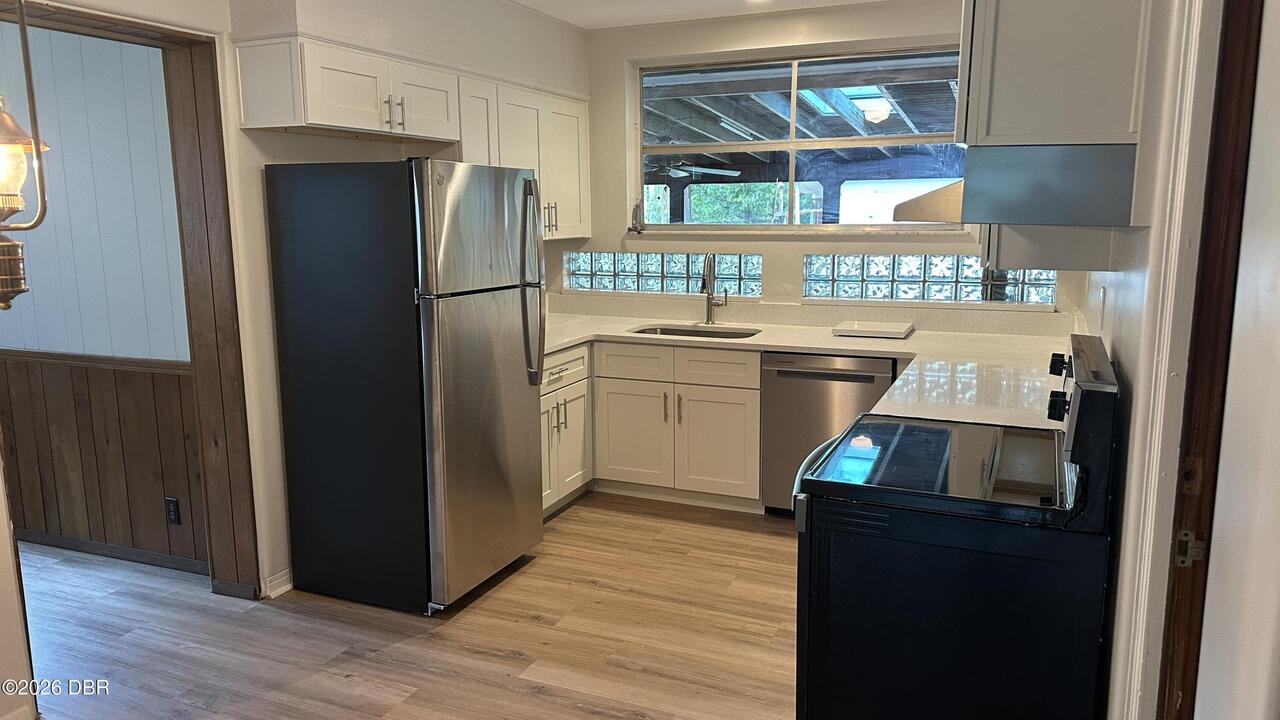
Appliances Other5
Electric Water Heater, Dishwasher, Electric Range
Bathrooms Total Decimal
2.0
Construction Materials Other8
Block
Contract Status Change Date
2026-07-28
Cooling Other7
Central Air, Wall/Window Unit(s)
Current Use Other10
Residential, Single Family
Currently Not Used Accessibility Features YN
No
Currently Not Used Bathrooms Total
2.0
Currently Not Used Building Area Total
1940.0
Currently Not Used Living Area Source
Appraiser
Documents Change Timestamp
2026-07-28T18:23:32Z
Fencing Other14
Back Yard, Fenced, Chain Link
Foundation Details See Remarks2
Block, Pillar/Post/Pier
General Property Information CDD Fee YN
No
General Property Information Direction Faces
South
General Property Information Directions
Use GPS
General Property Information Furnished
Unfurnished
General Property Information List PriceSqFt
163.44
General Property Information Lot Size Dimensions
85.0 ft x 130.0 ft
General Property Information Stories
1
Heating Other16
Electric, Central
Interior Features Other17
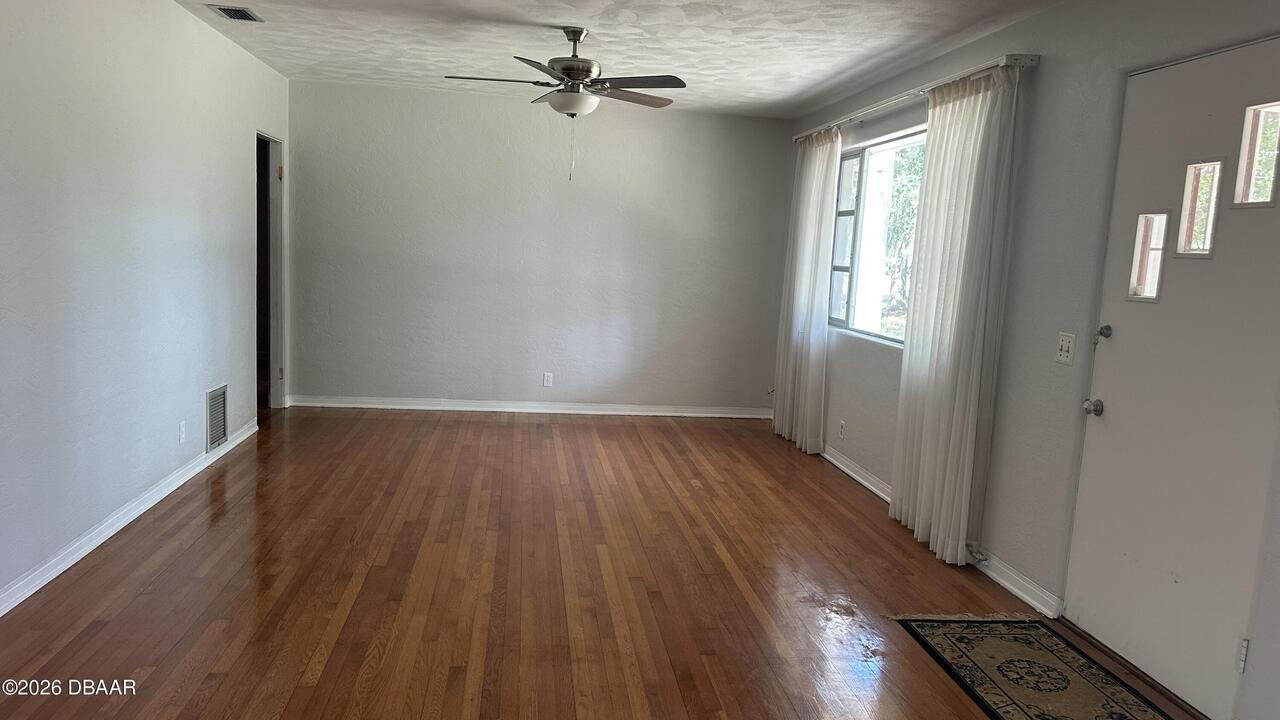
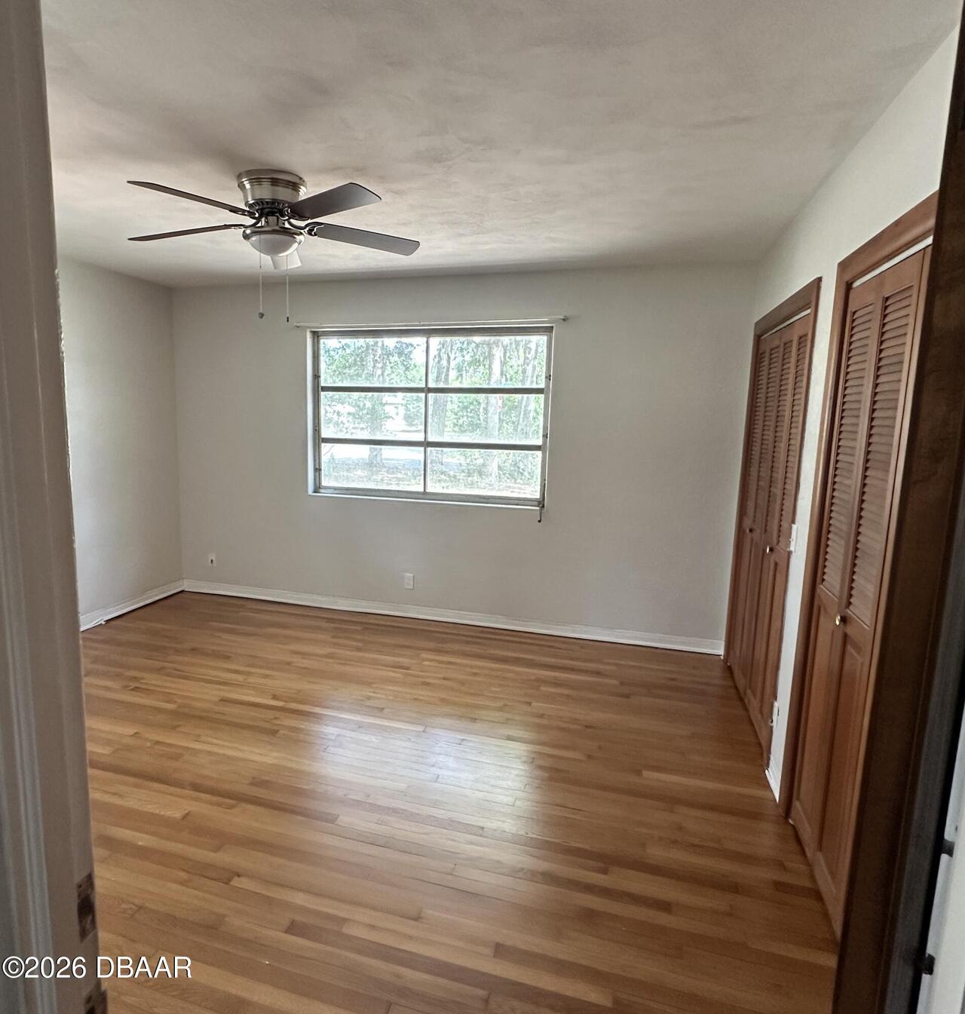
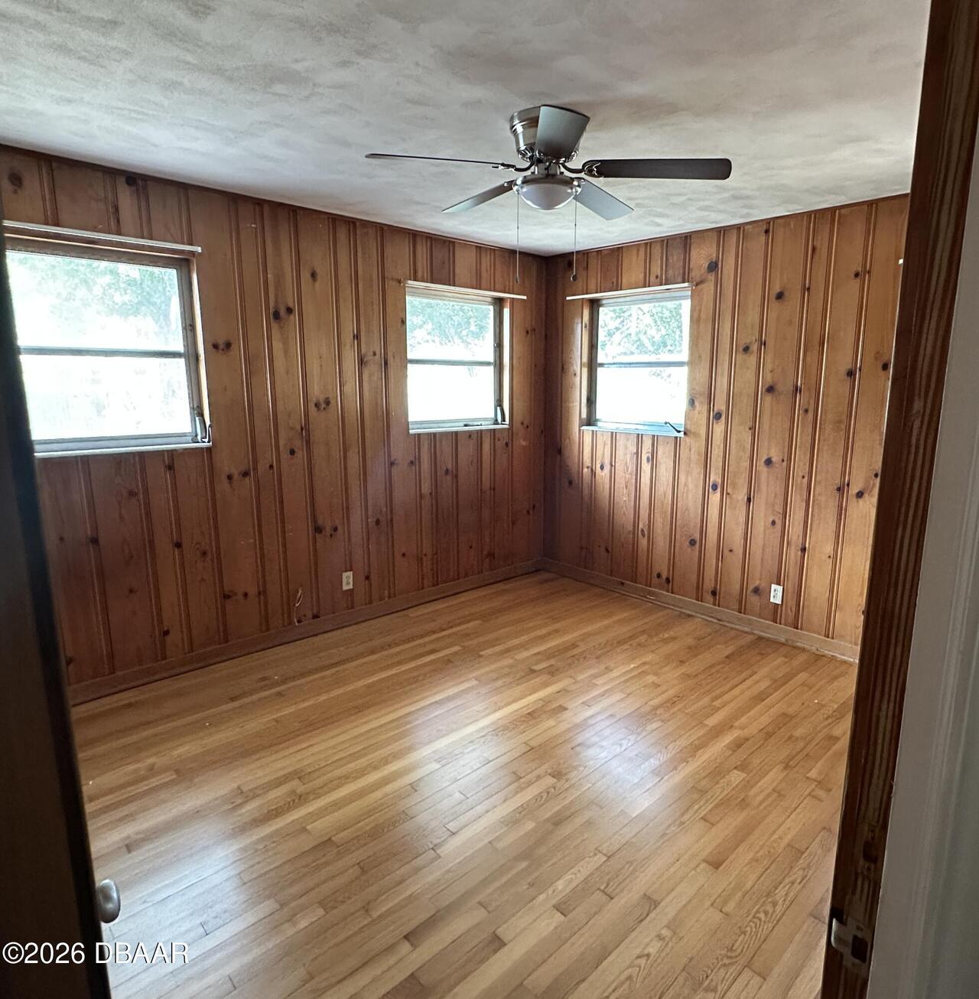
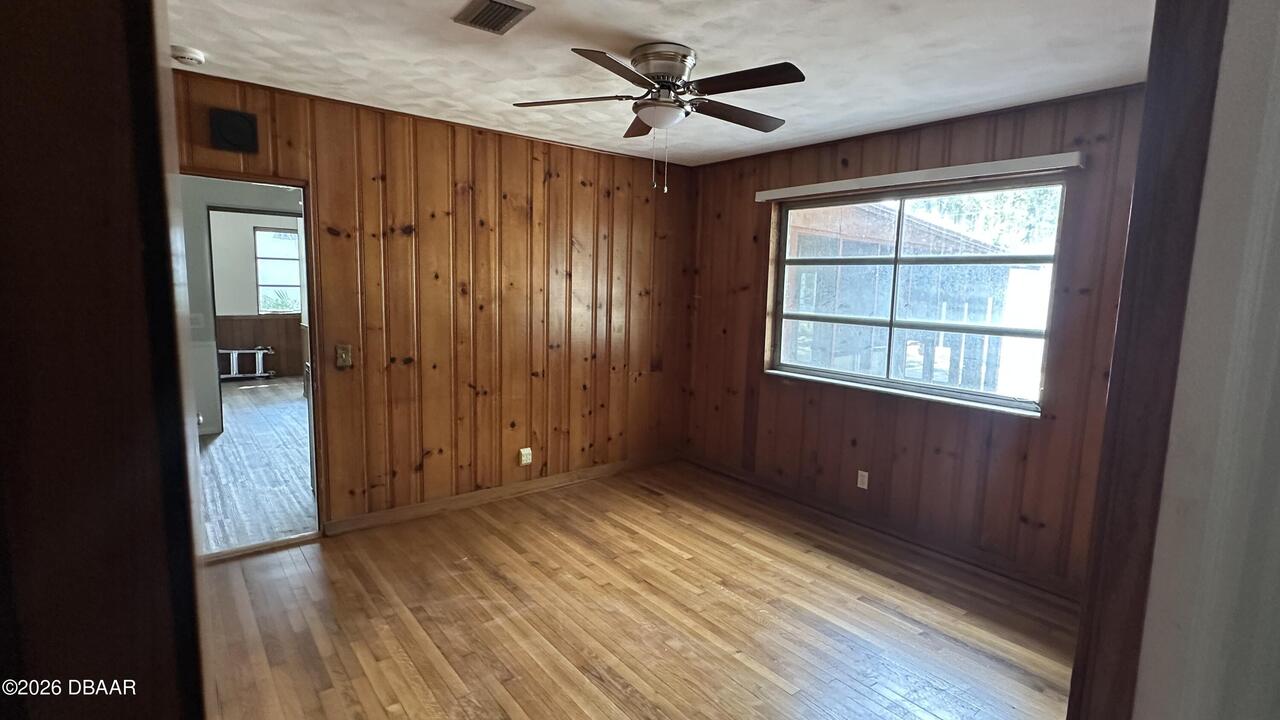
Ceiling Fan(s)
Laundry Features None10
Washer Hookup, Electric Dryer Hookup, In Unit
Listing Contract Date
2026-07-28
Listing Terms Other19
Cash, FHA, Conventional
Location Tax and Legal Country
US
Location Tax and Legal Parcel Number
5239-48-13-0050
Location Tax and Legal Tax Annual Amount
3370.21
Location Tax and Legal Tax Legal Description4
39-15-32 LOT 5 & E 10 FT OF S 118 FT OF UNNUMBERED LOT BLK 13 DAYTONA HIGHLANDS MB 6 PG 247 MB 21 PGS 180-181 PER OR 3941 PG 0945 PER OR 6090 PG 3182 PER OR 6059 PGS 2528-2530 PER OR 6108 PGS 2023-2035 PER OR 8761 PG 1683 PER OR 8766 PG 1465 PER OR 8835 P
Location Tax and Legal Tax Year
2025
Lock Box Type See Remarks
Supra, See Remarks
Lot Features Other18
Dead End Street
Lot Size Square Feet
10890.0
Major Change Timestamp
2026-08-23T12:45:49Z
Major Change Type
Price Reduced
Modification Timestamp
2026-08-30T19:25:45Z
Other Structures Other20
Workshop
Patio And Porch Features Wrap Around
Rear Porch, Screened
Possession Other22
Close Of Escrow
Price Change Timestamp
2026-08-23T12:45:49Z
Property Condition UpdatedRemodeled
Updated/Remodeled
Road Frontage Type Other25
City Street
Road Surface Type Paved
Paved
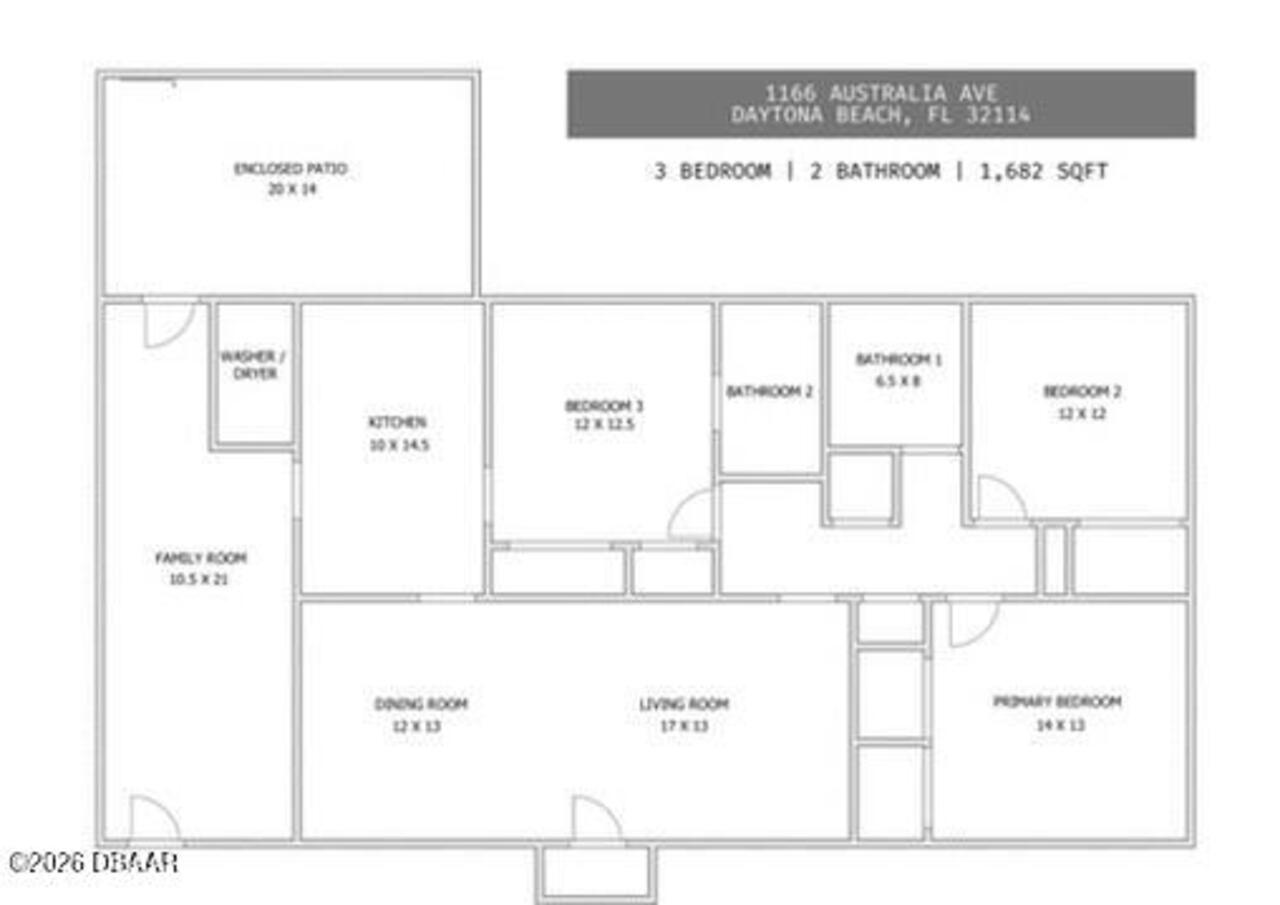
Room Types Bedroom 1 Level
Main
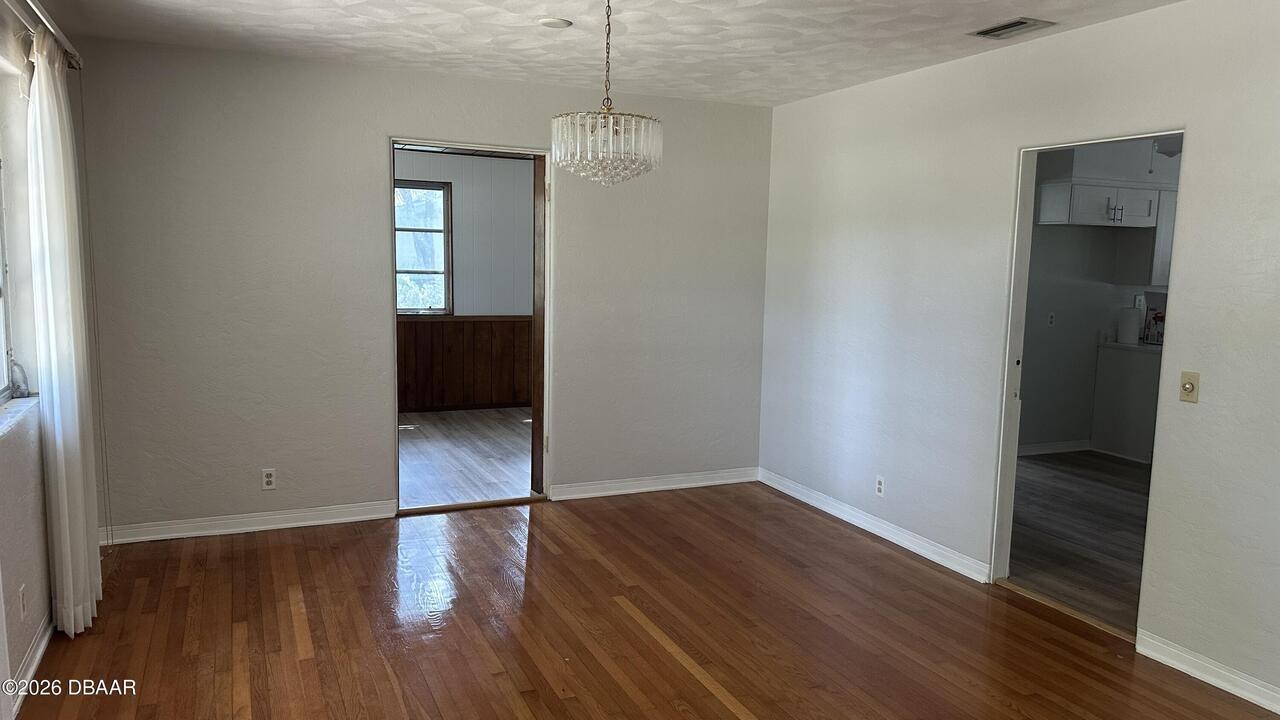
Room Types Family Room Level
Main
Room Types Kitchen Level
Main
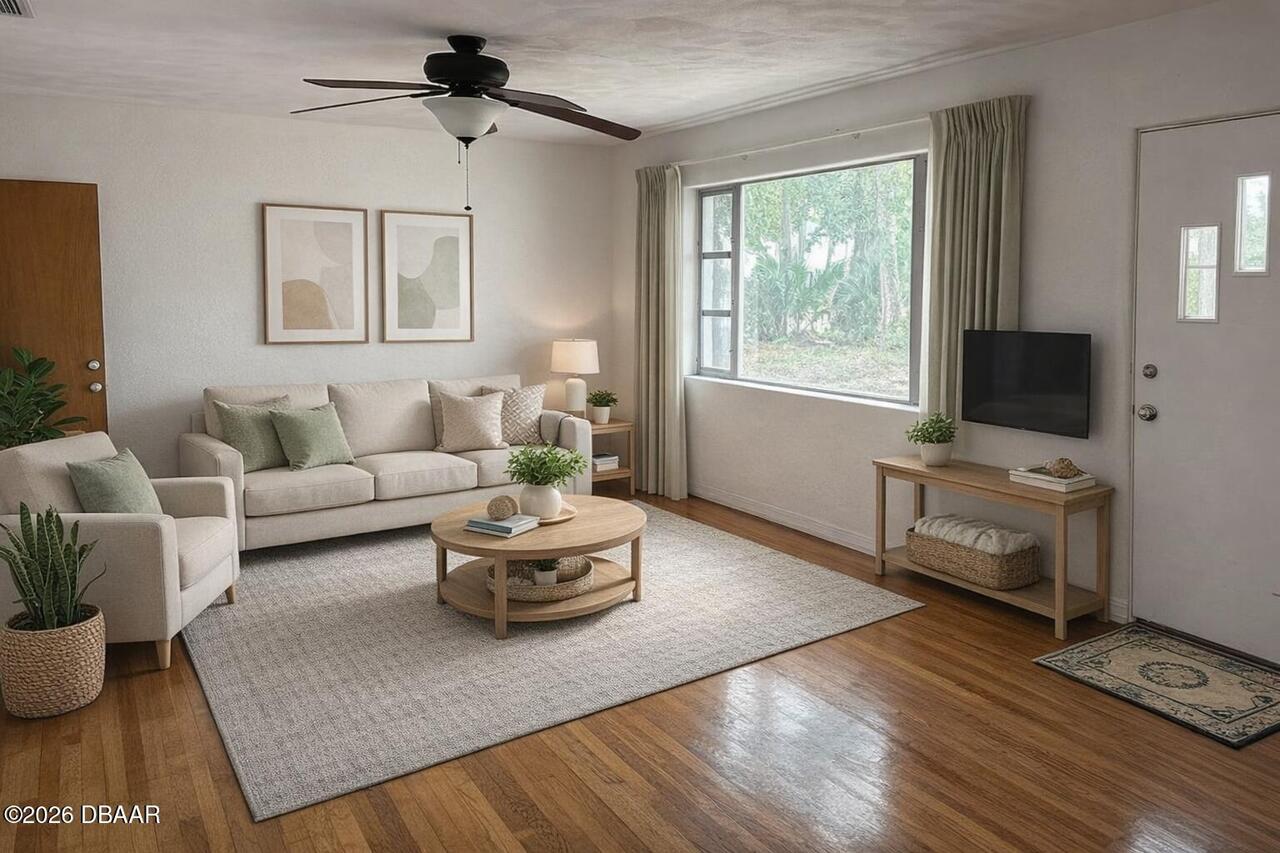
Room Types Living Room Level
Main
Sewer Unknown
Public Sewer
StatusChangeTimestamp
2026-07-28T18:23:31Z
Utilities Other29
Water Connected, Electricity Connected, Cable Available, Sewer Connected
Water Source Other31
Public