Property Features
Property Sub Type
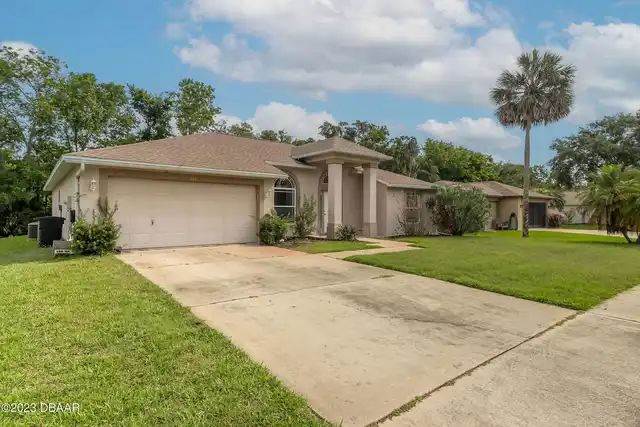
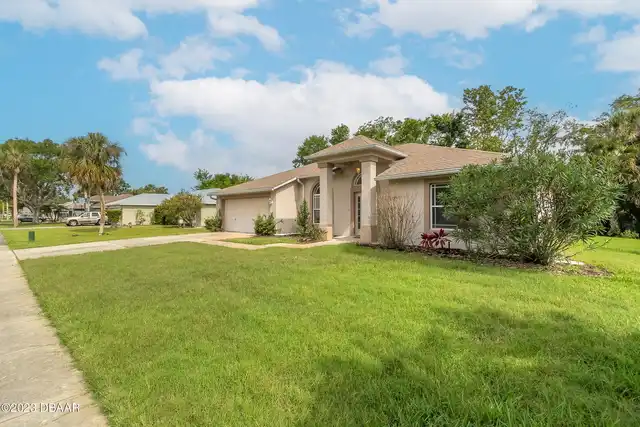
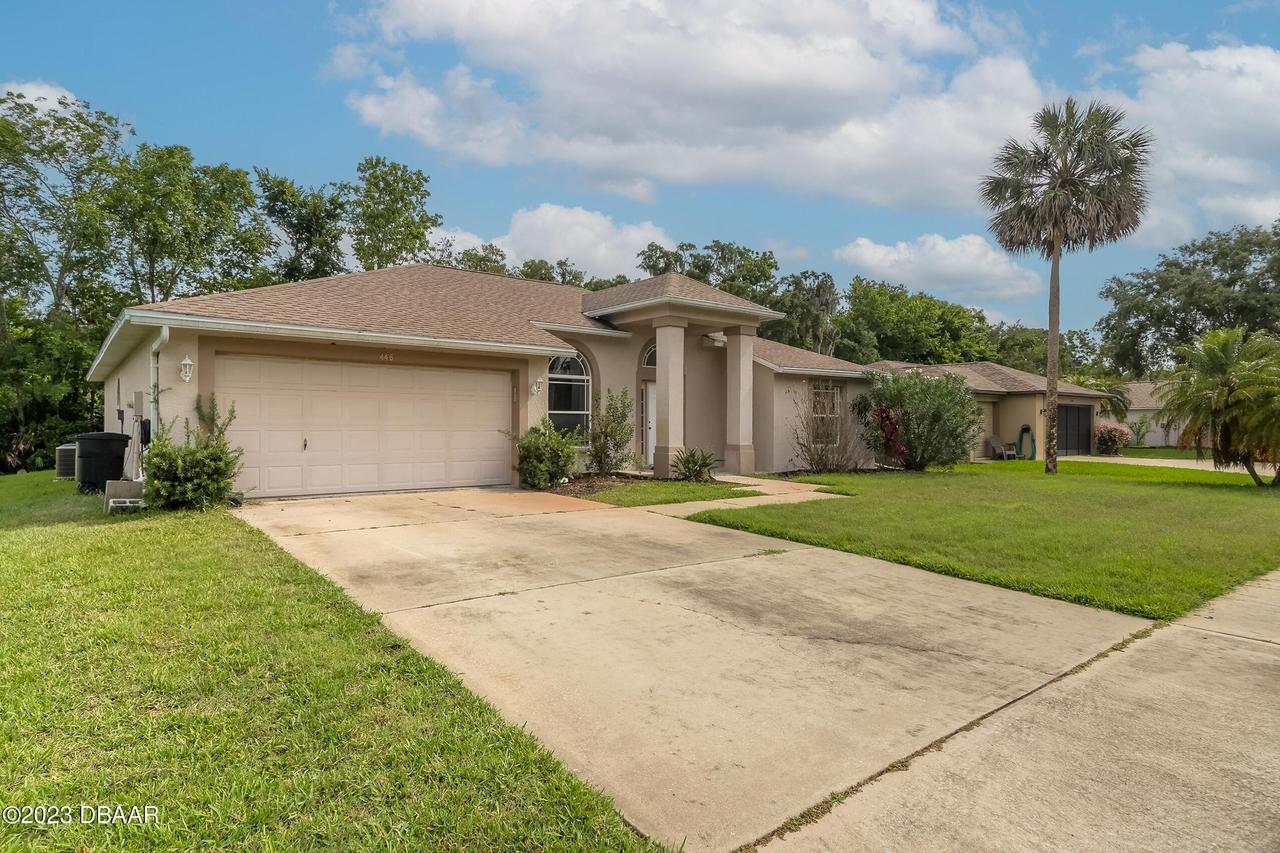
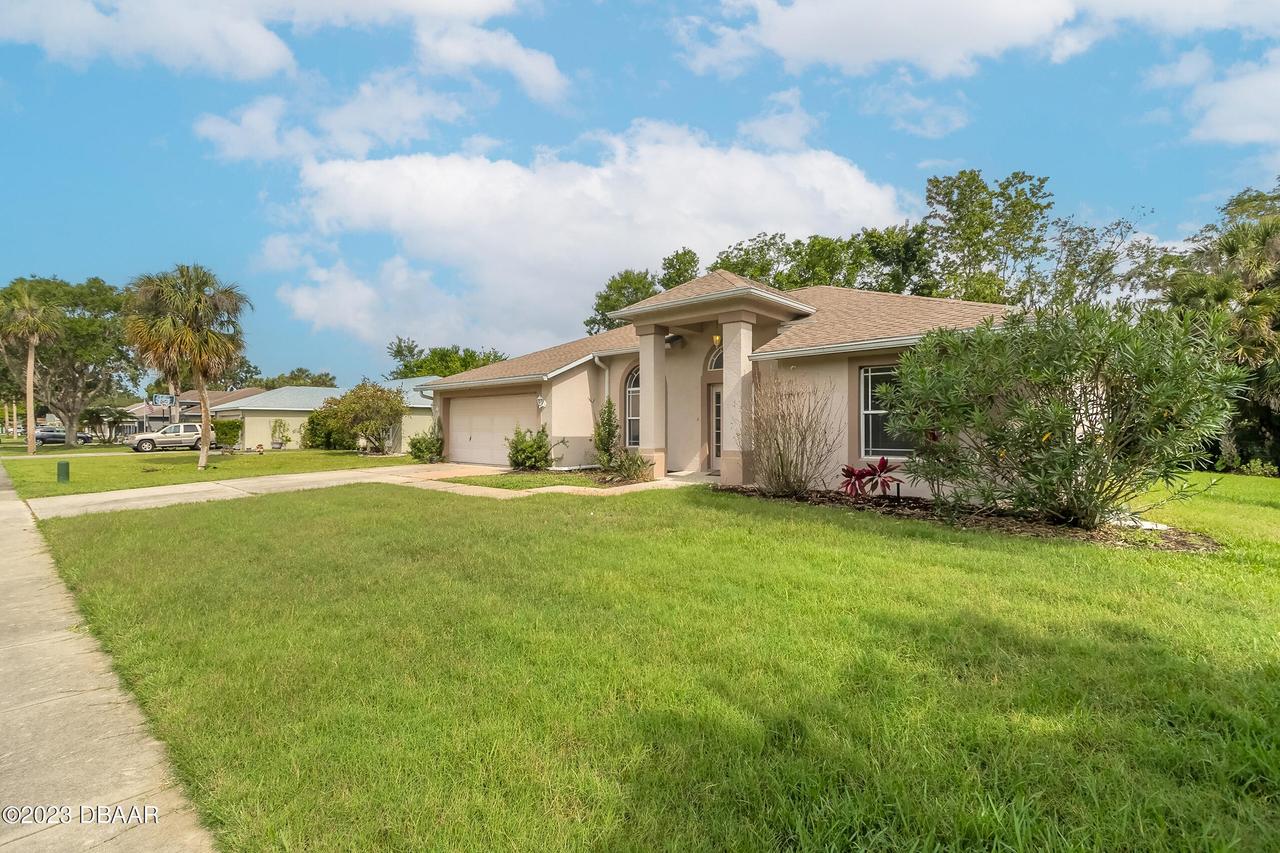
Single Family Residence
Additional Information
Area Major
21 - Port Orange S of Dunlawton, E of 95
Area Minor
21 - Port Orange S of Dunlawton, E of 95
Appliances Other5
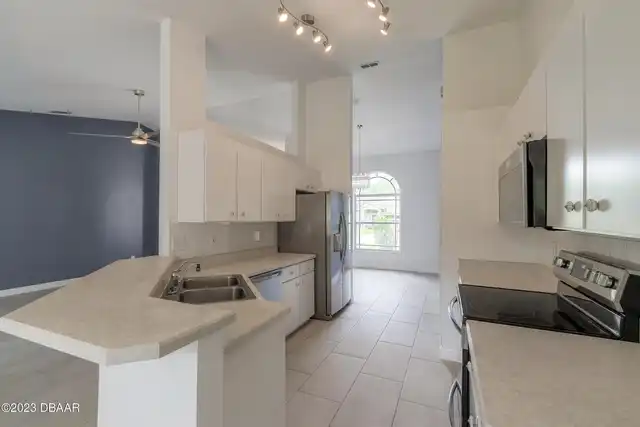
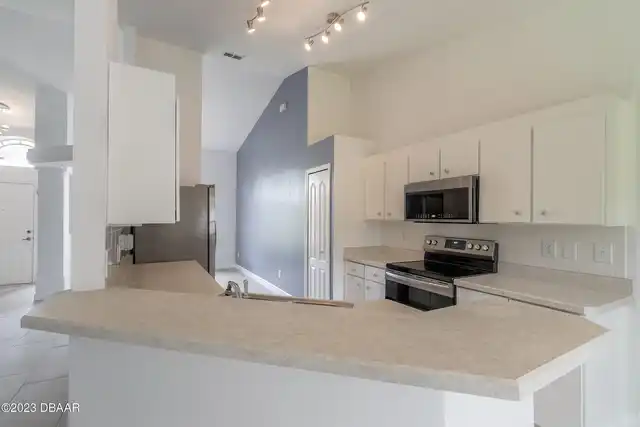
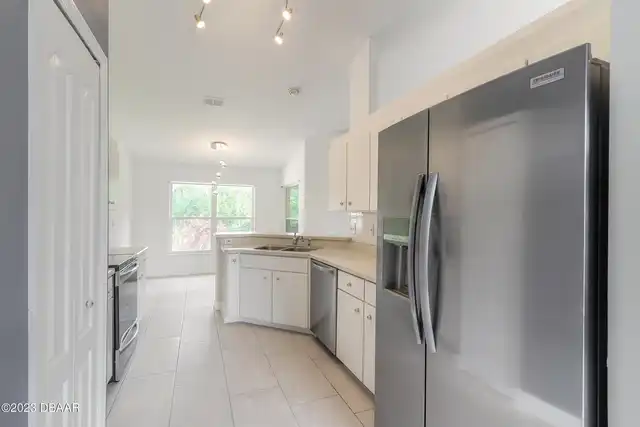
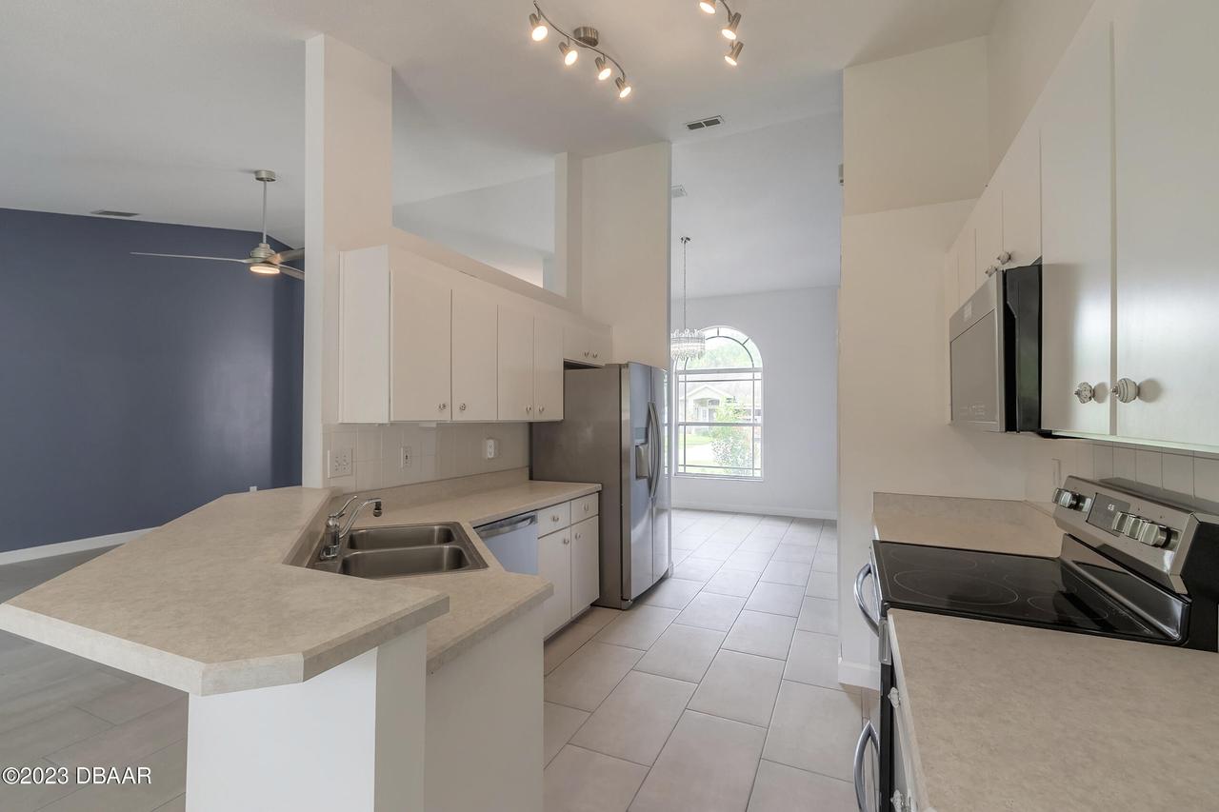
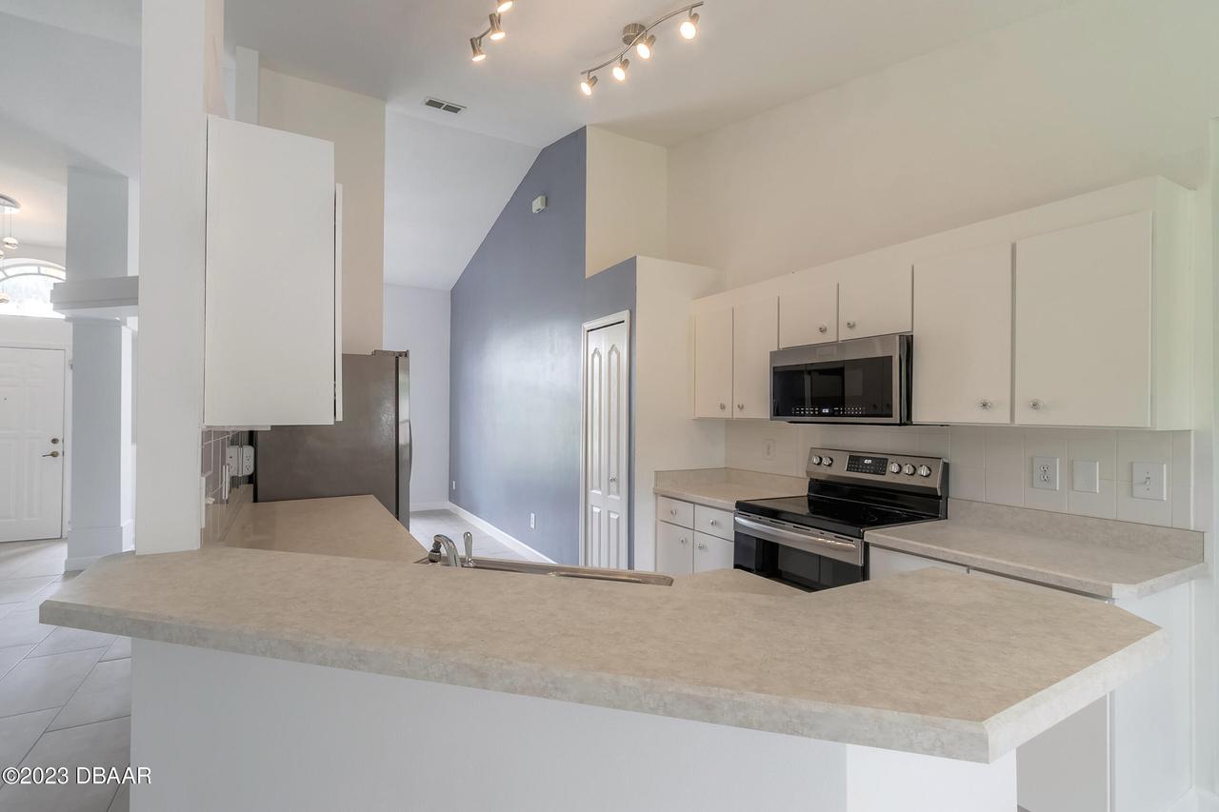
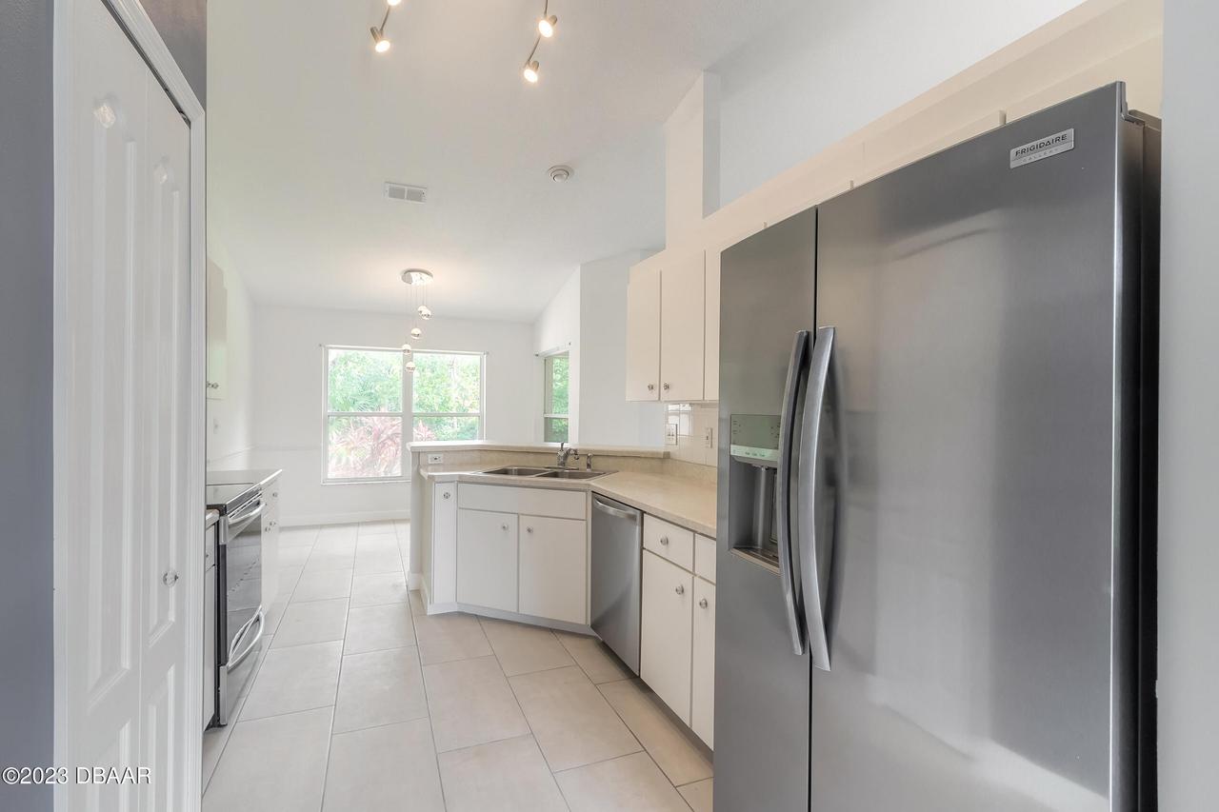
Dishwasher, Microwave, Refrigerator, Dryer, Electric Range, Washer
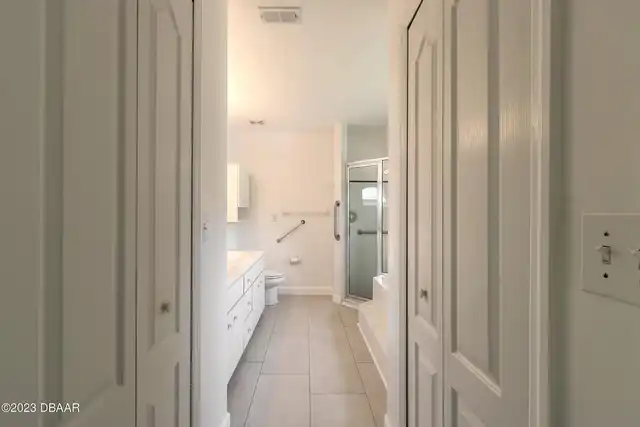
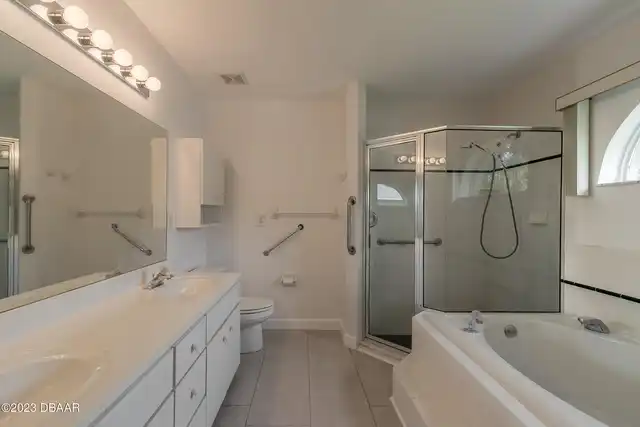
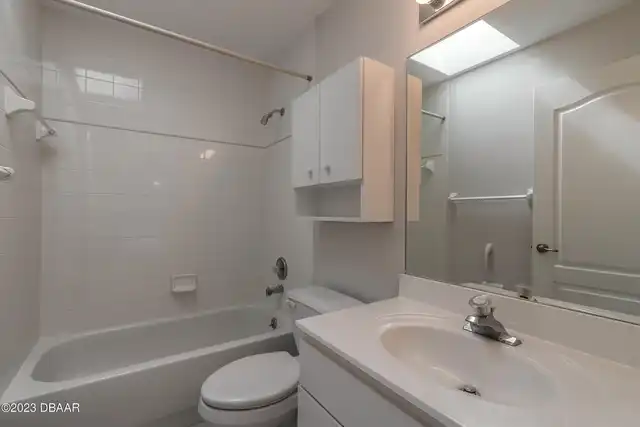
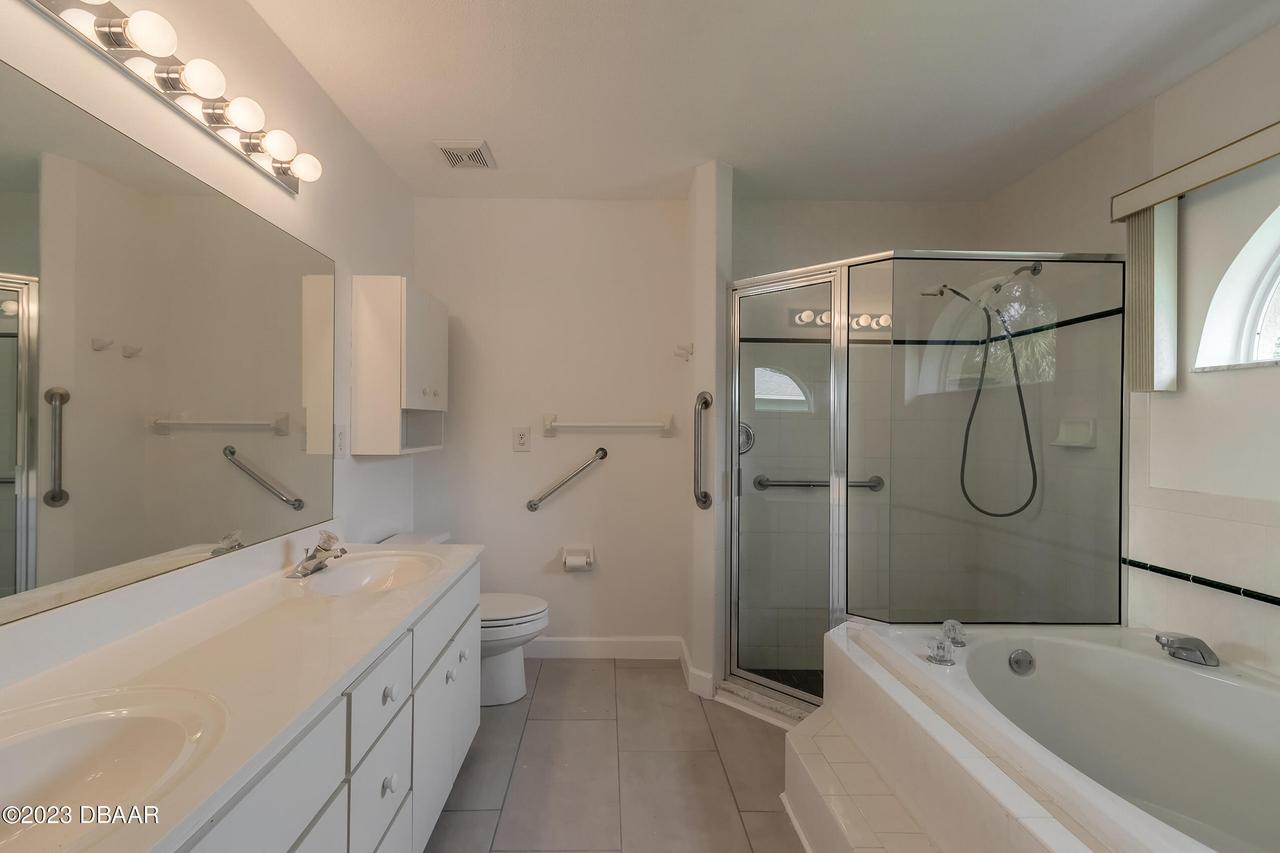
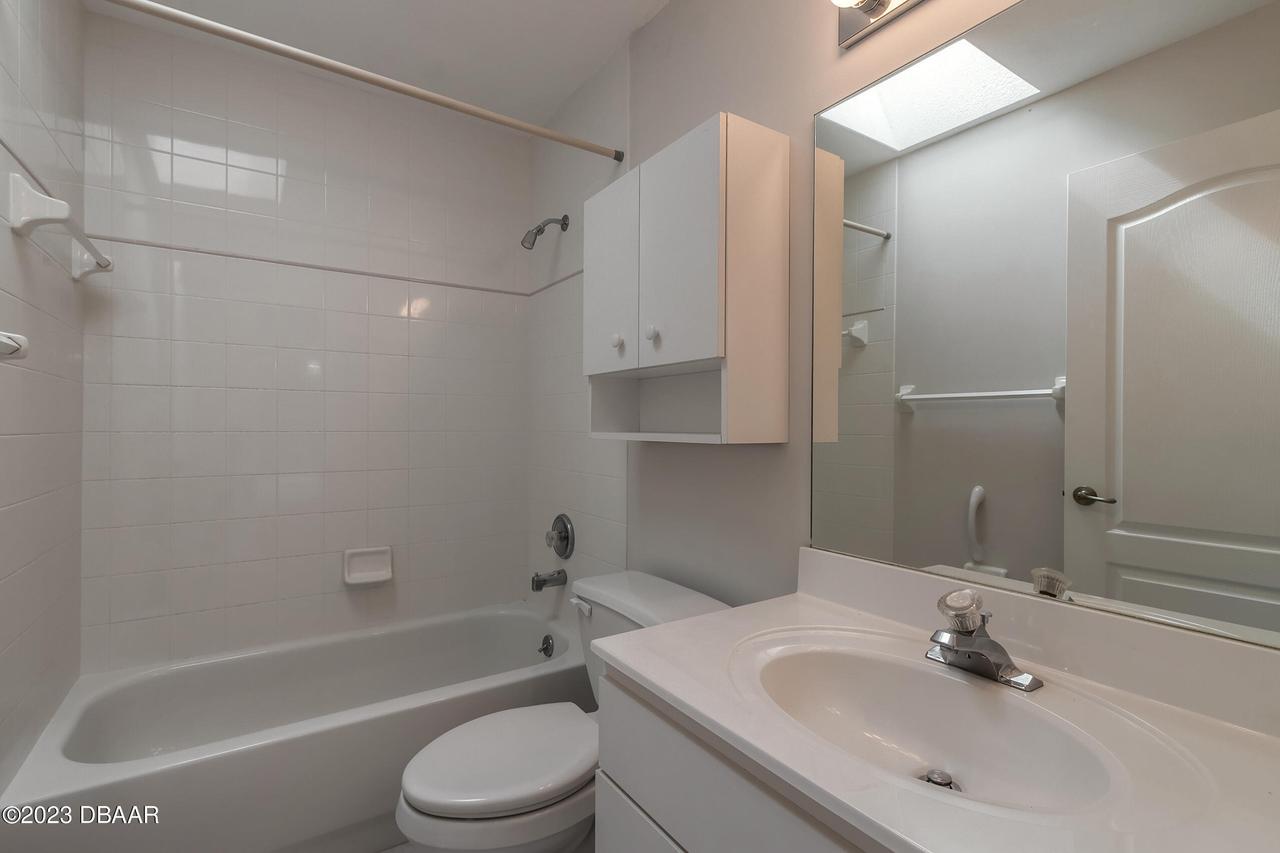
Bathrooms Total Decimal
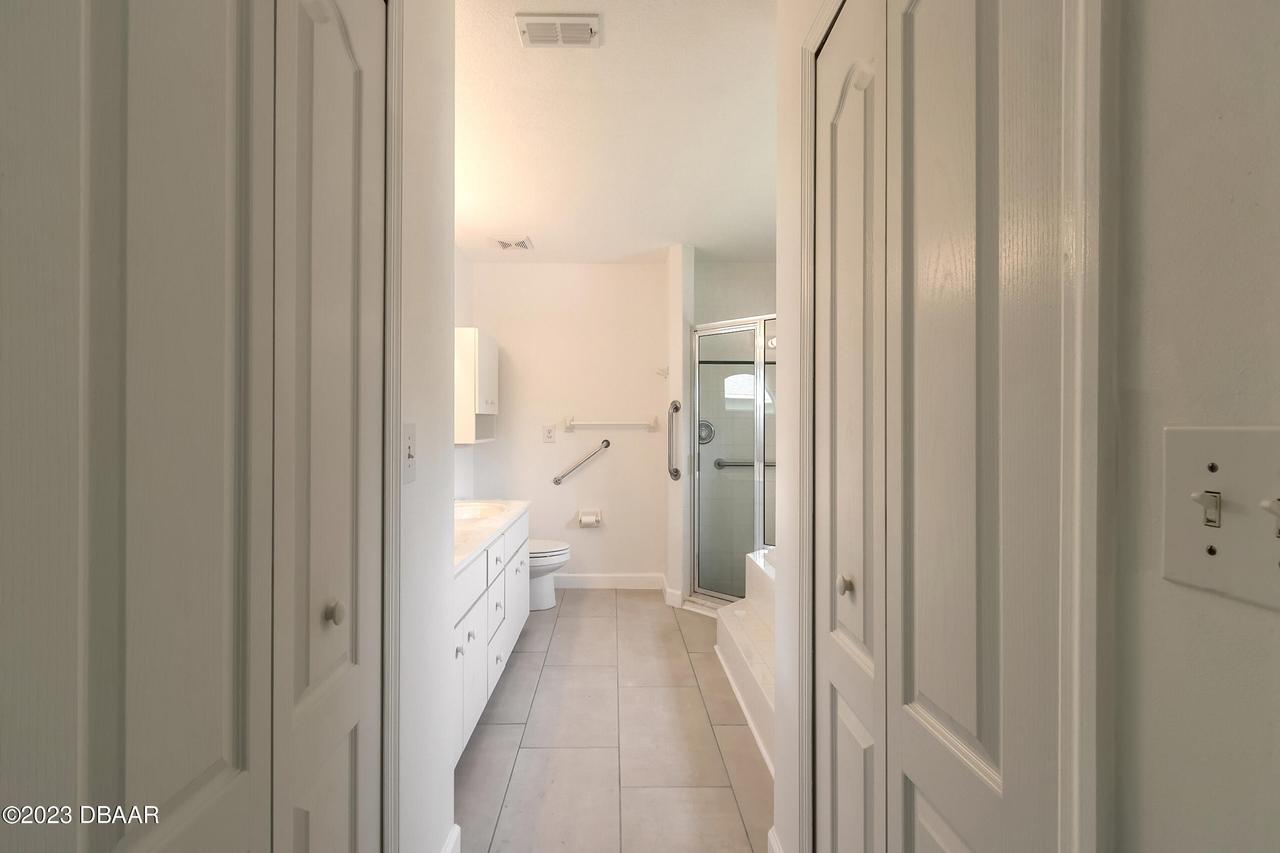
2.0
Contract Information Rental Service
Other
Contract Status Change Date
2026-11-17
Cooling Other7
Central Air
Currently Not Used Accessibility Features YN
No
Currently Not Used Availability Date
2026-12-01
Currently Not Used Bathrooms Total
2.0
Currently Not Used Building Area Total
2368.0
Currently Not Used Entry Level
1
Currently Not Used Garage Spaces
2.0
Currently Not Used Lease Term
12 Months
Currently Not Used Living Area Source
Public Records
Deposits and Fees Application Fee
103.5
Deposits and Fees Pet FeeDeposit
500.0
Deposits and Fees Security Deposit
2800.0
Foundation Details See Remarks2
Slab
General Property Information Association Fee
125.0
General Property Information Association Fee Frequency
Annually
General Property Information Association Name
OAKLAND PARK RESIDENTIAL HOMEOWNER'S ASSOCIATION,
General Property Information Association Phone
386-788-2297
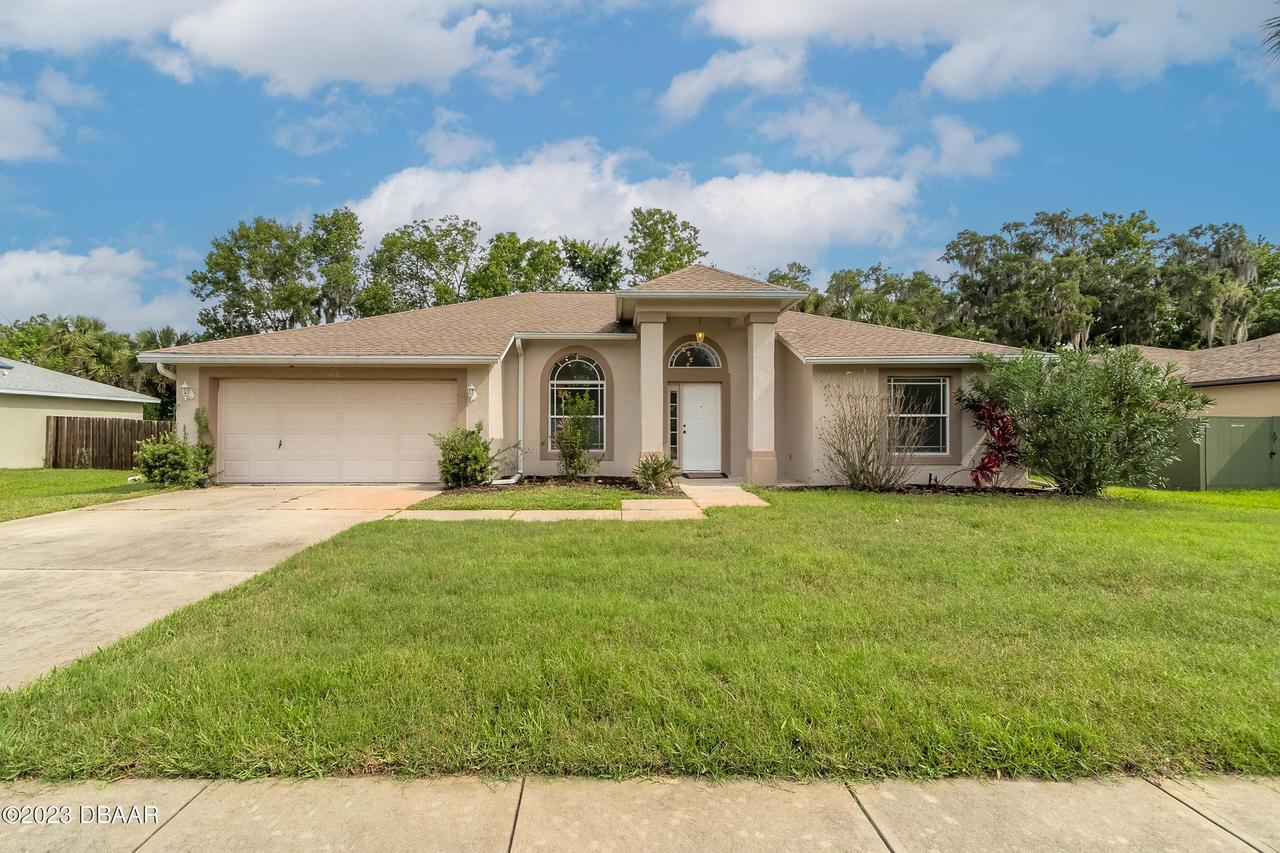
General Property Information Direction Faces
South
General Property Information Directions
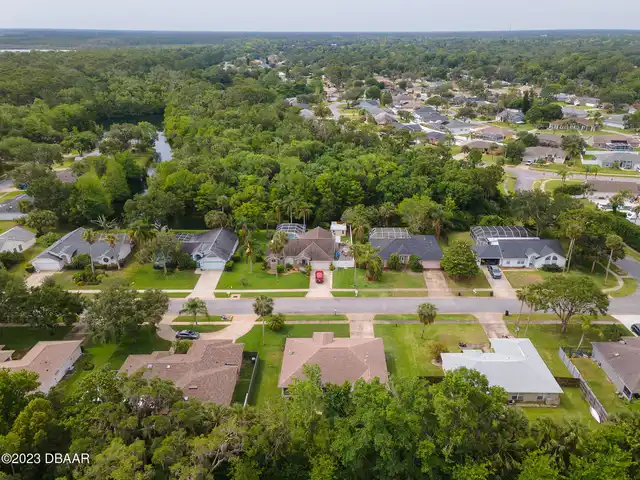
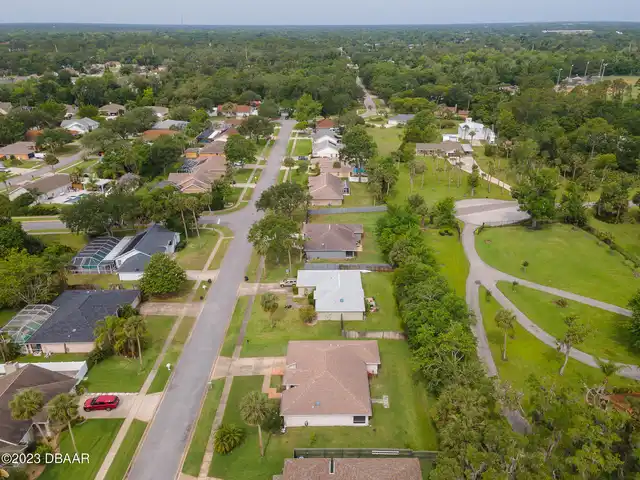
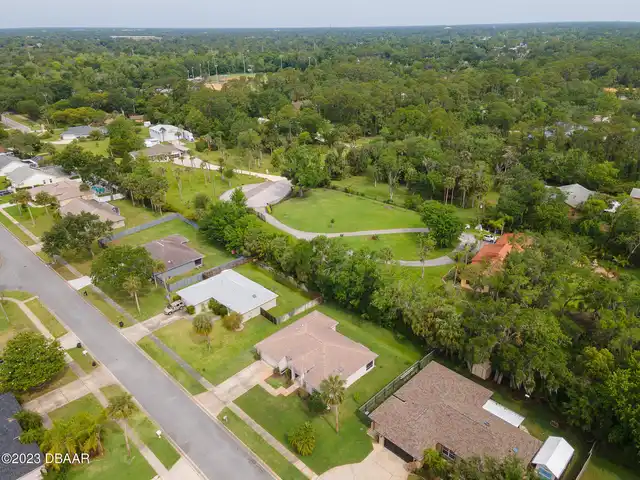
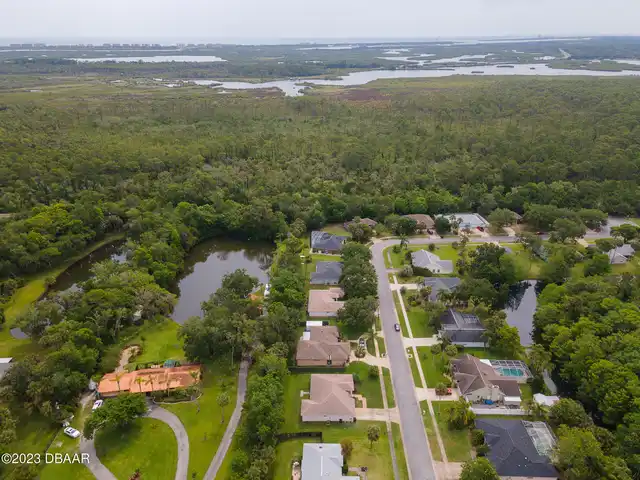
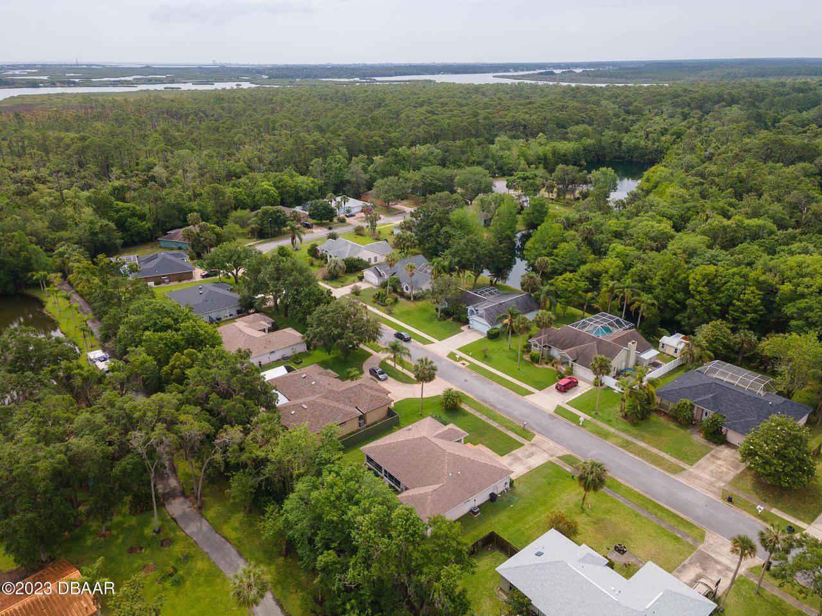
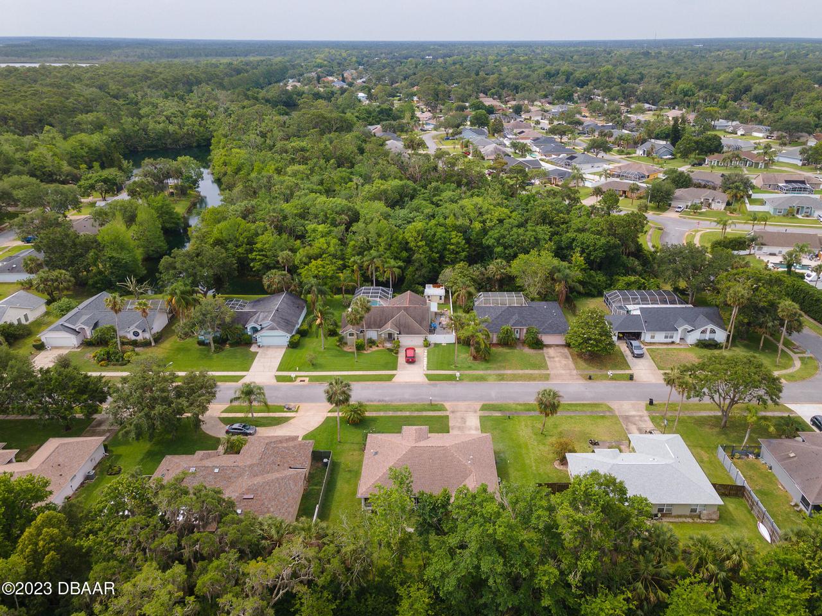
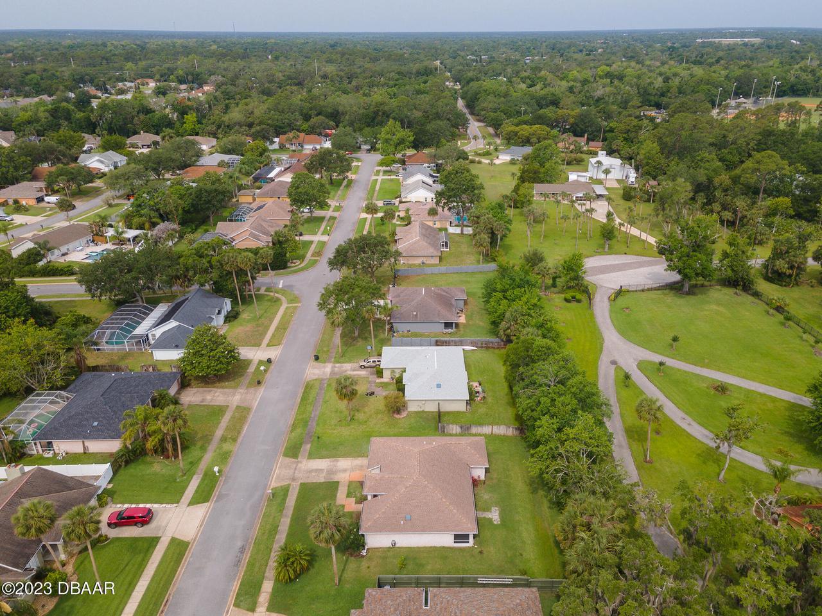
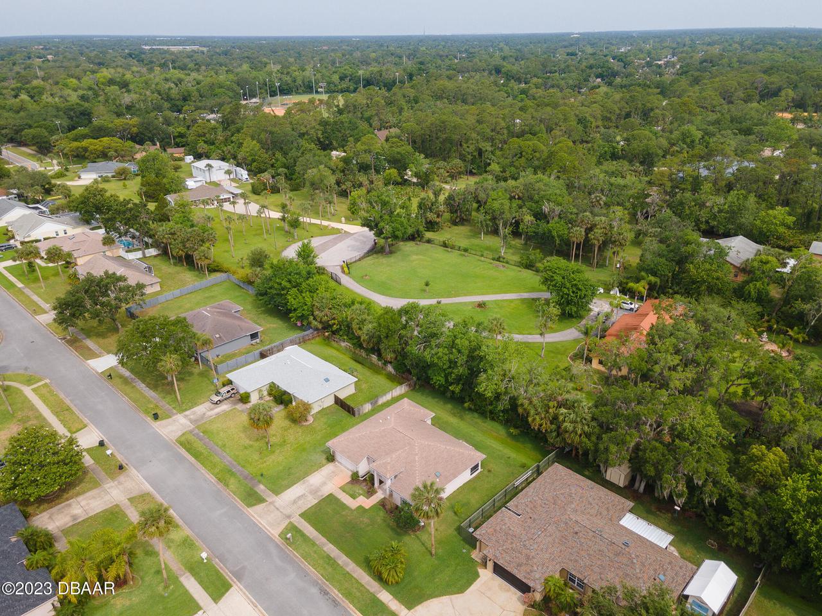
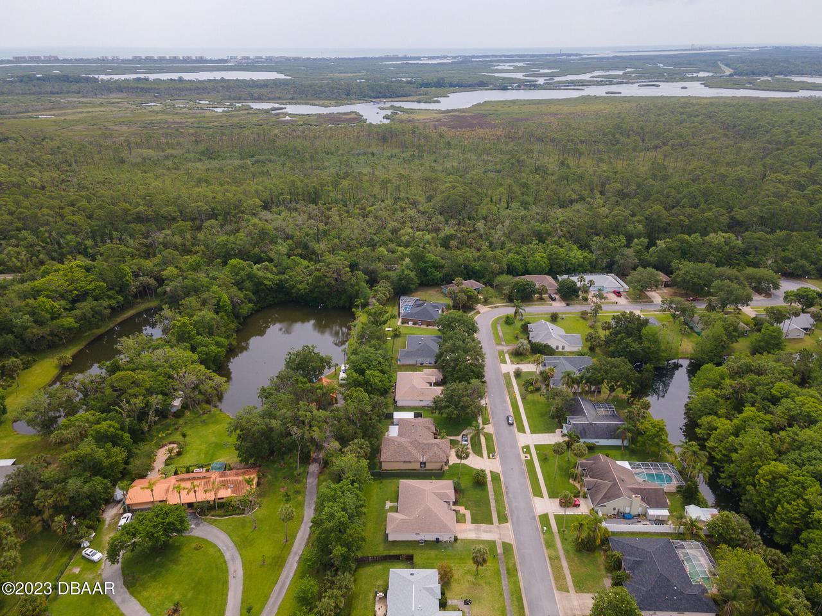
From Dunlawton Avenue, head south on Nova Road, turn right onto Spruce Creek Road, left onto Central Park Boulevard, then left onto Pendrey Drive. Continue to 446 Pendrey Drive.
General Property Information List PriceSqFt
1.69
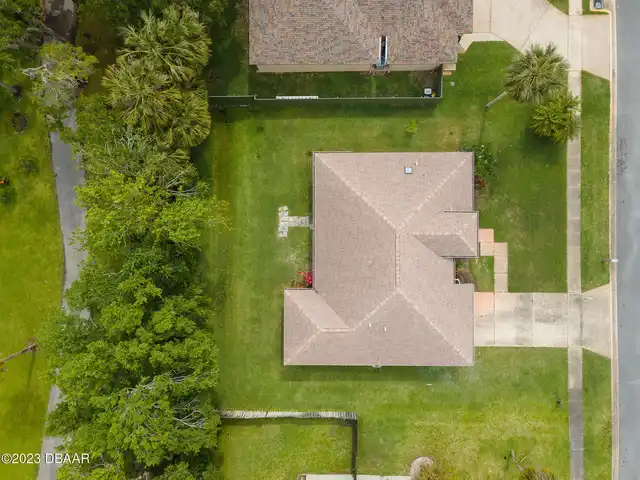
General Property Information Lot Size Dimensions
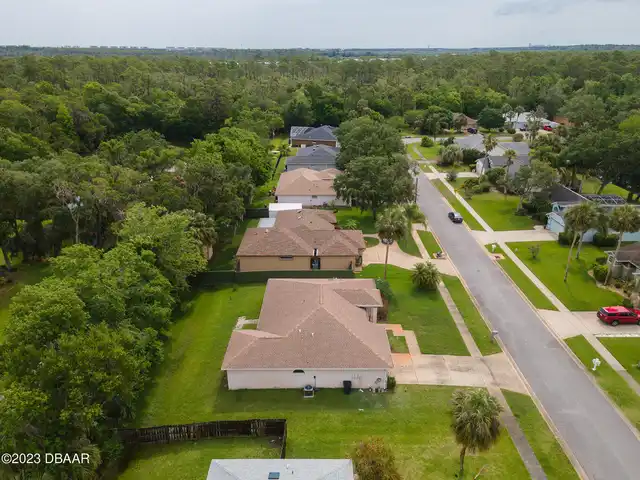
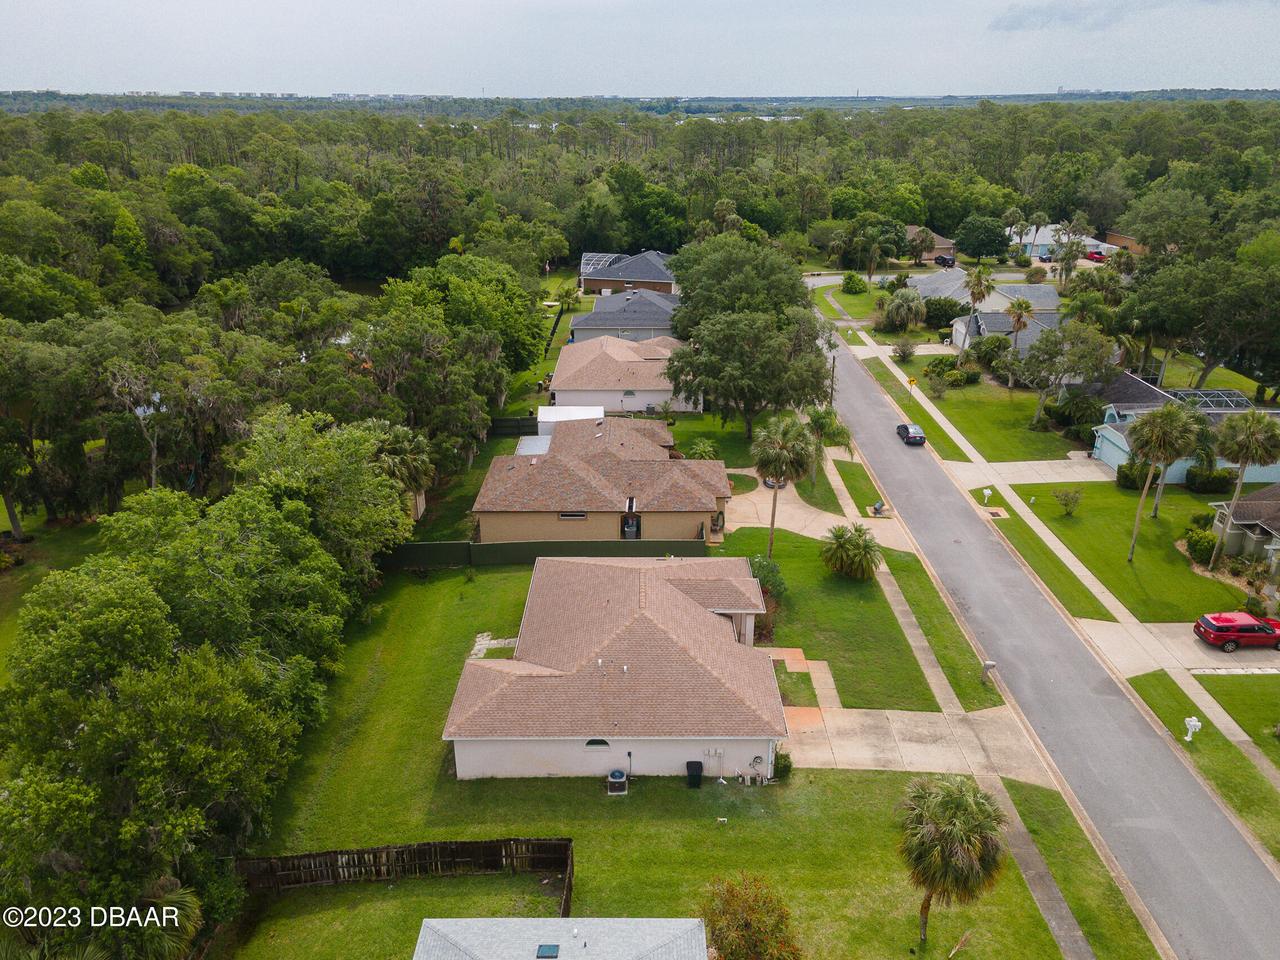
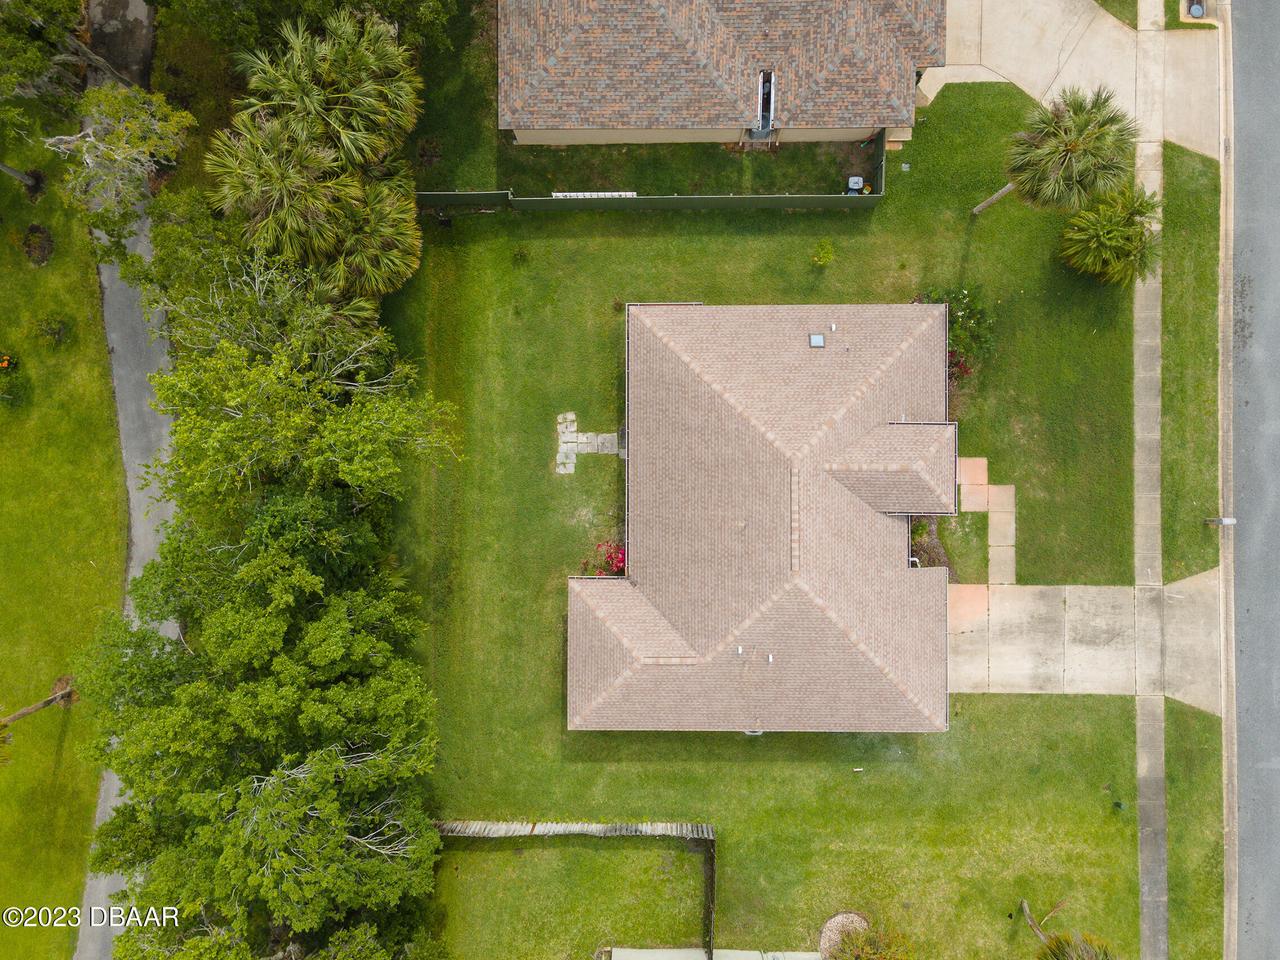
90.0 ft x 115.0 ft
General Property Information Stories
1
General Property Information Stories Total
1
Heating Other16
Electric, Central
Interior Features Other17
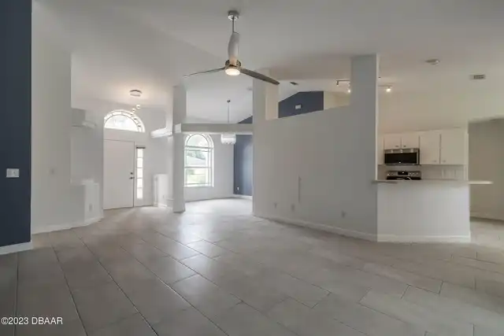
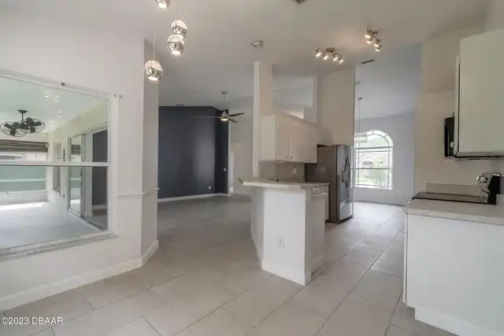
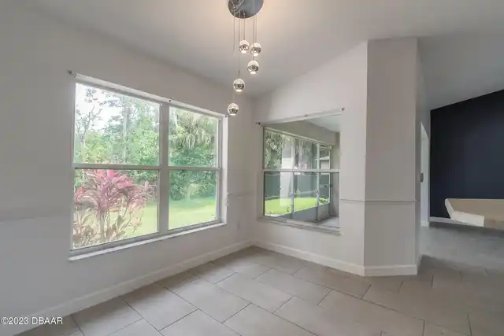
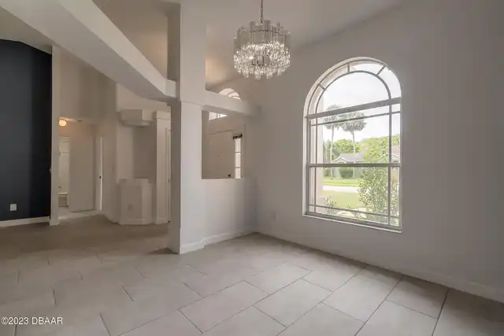
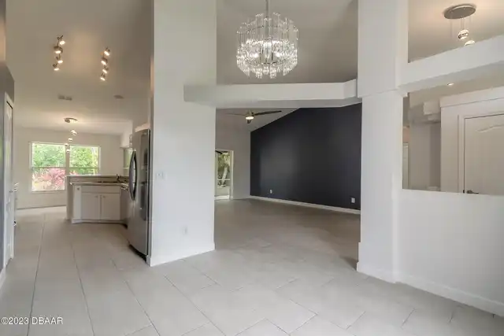
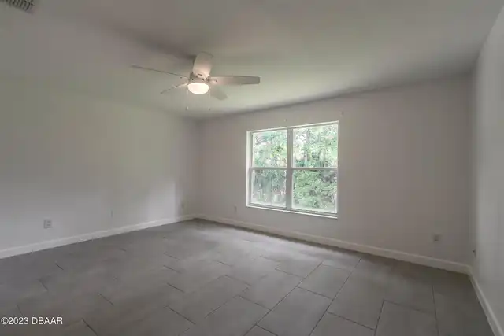
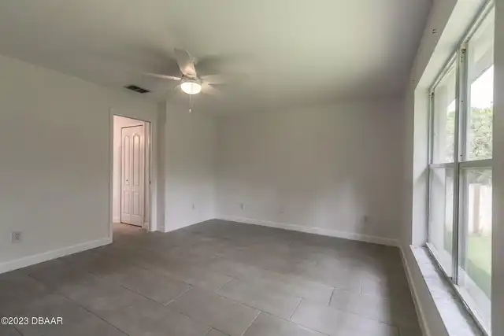
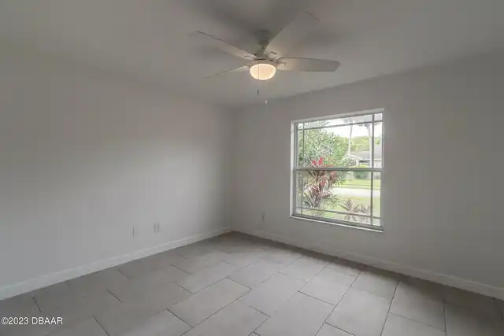
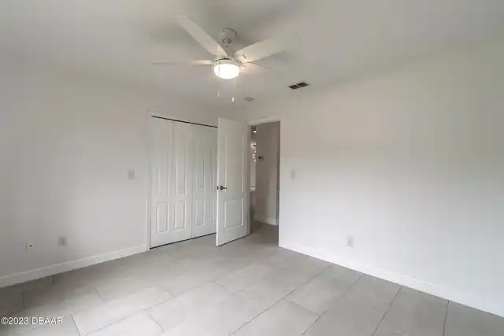
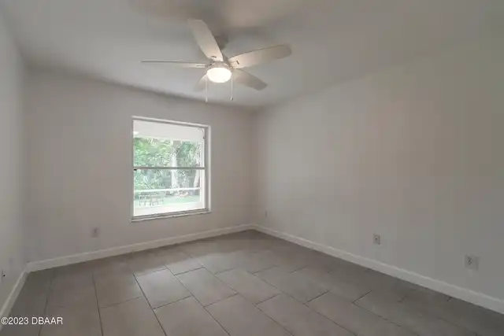
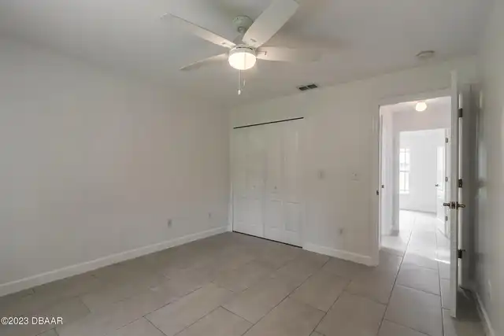
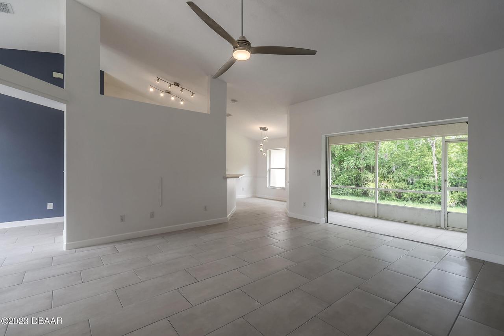
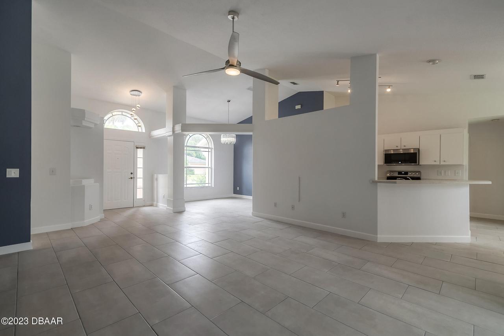
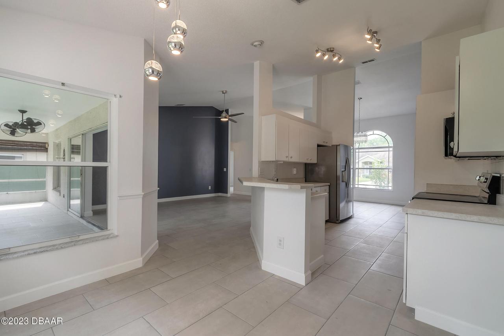
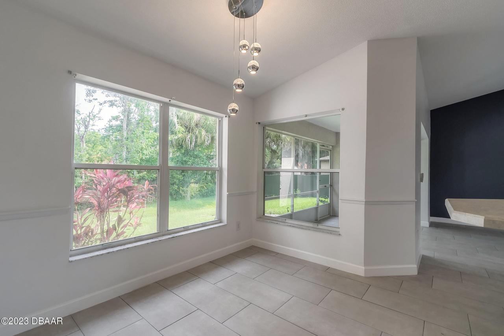
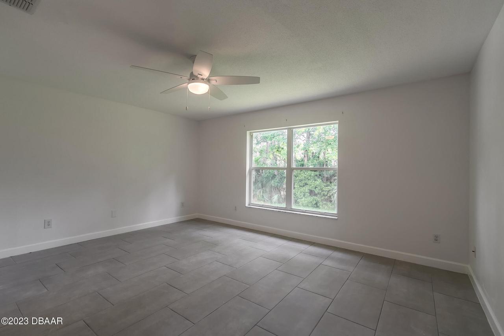
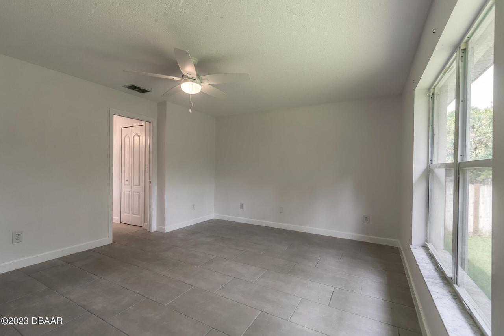
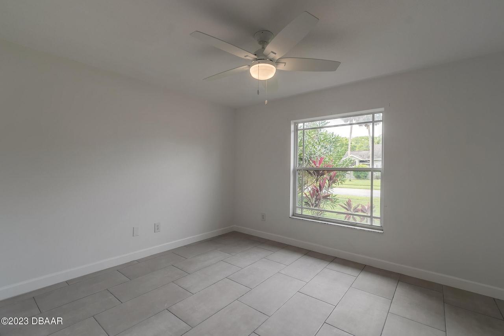
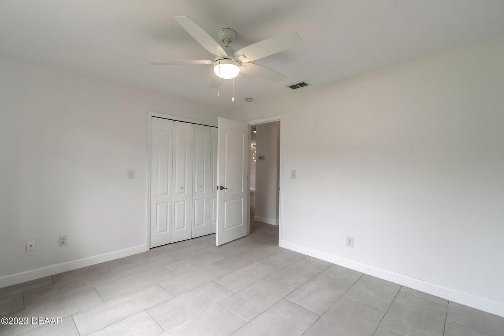
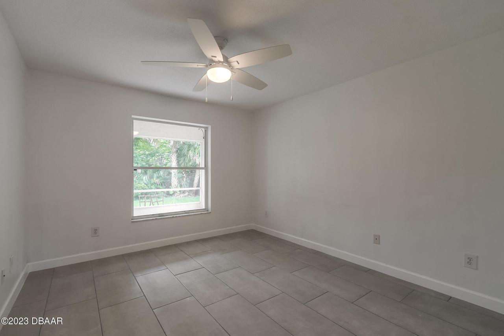
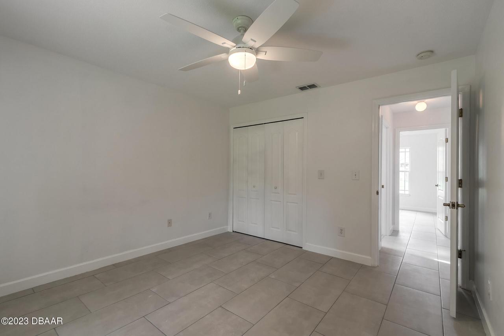
Breakfast Nook, Ceiling Fan(s), Split Bedrooms
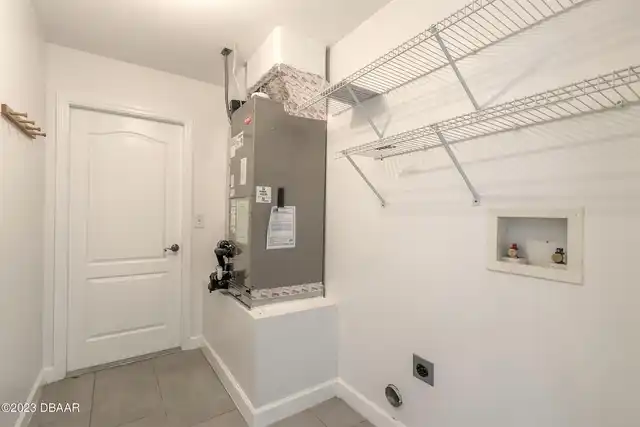
Laundry Features None10
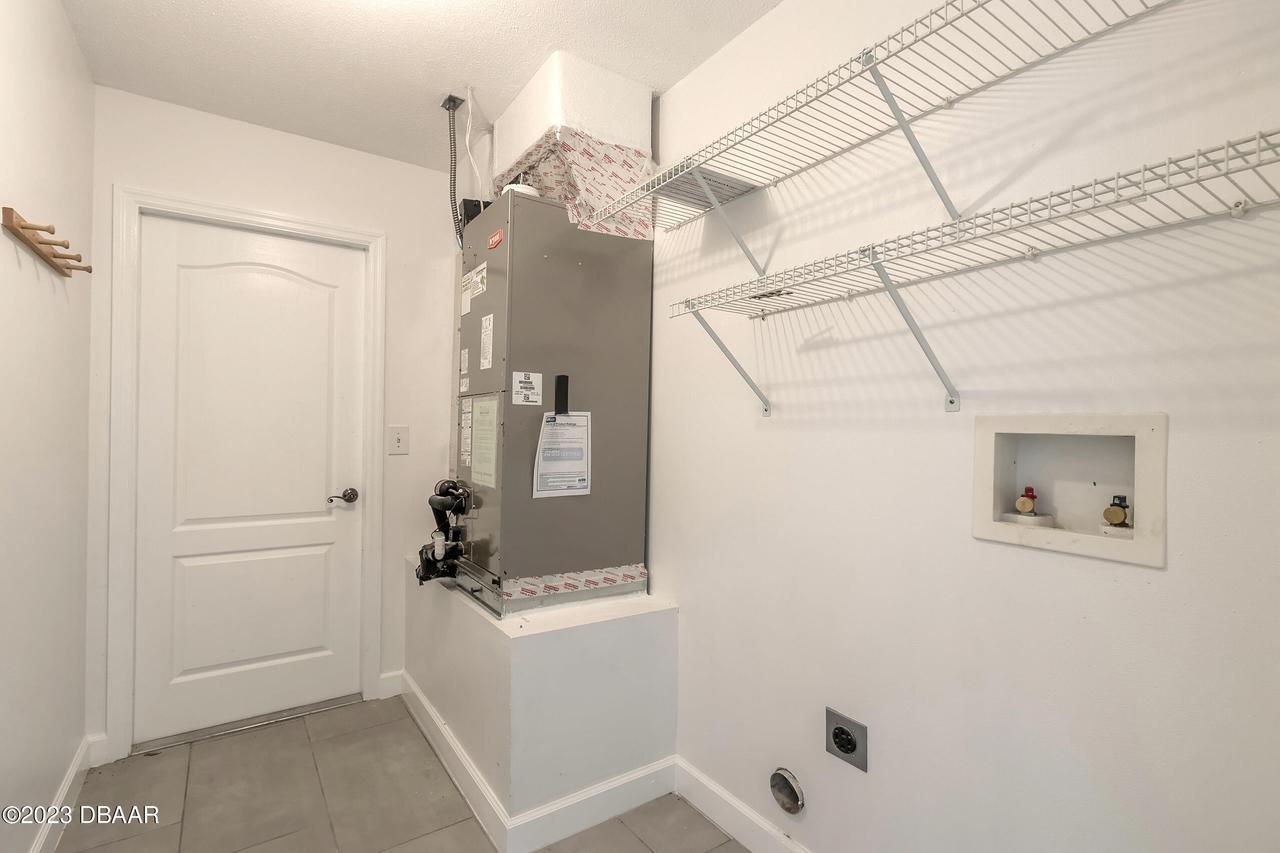
Washer Hookup, Electric Dryer Hookup
Listing Contract Date
2026-11-17
Location Tax and Legal Country
US
Location Tax and Legal Parcel Number
6327-07-00-0080
Location Tax and Legal Tax Legal Description4
LOT 8 OAKLAND PARK PHASE II MB 43 PGS 74-75 INC PER OR 4459 PG 0308 PER OR 7828 PG 0052 PER OR 7828 PGS 0062 THRU 0064 INC
Lot Size Square Feet
10018.8
Major Change Timestamp
2026-11-17T16:05:12Z
Major Change Type
New Listing
Modification Timestamp
2026-11-17T16:15:38Z
Owner Pays Other34
Taxes, Association Fees
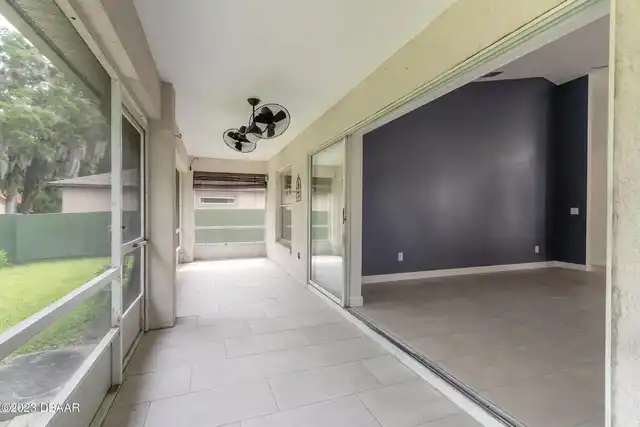
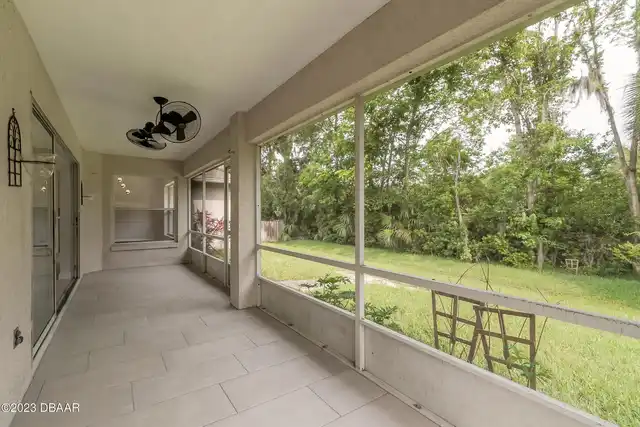
Patio And Porch Features Wrap Around
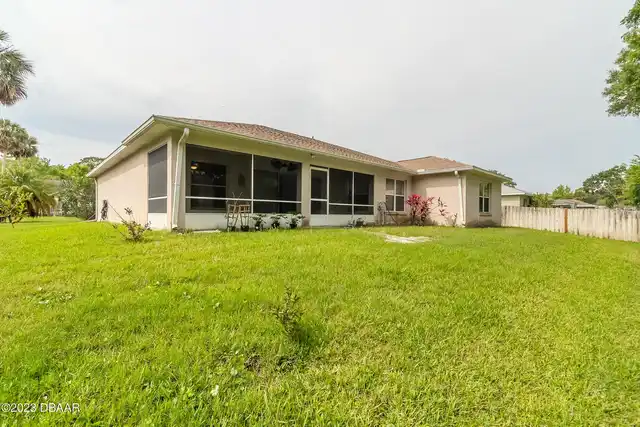
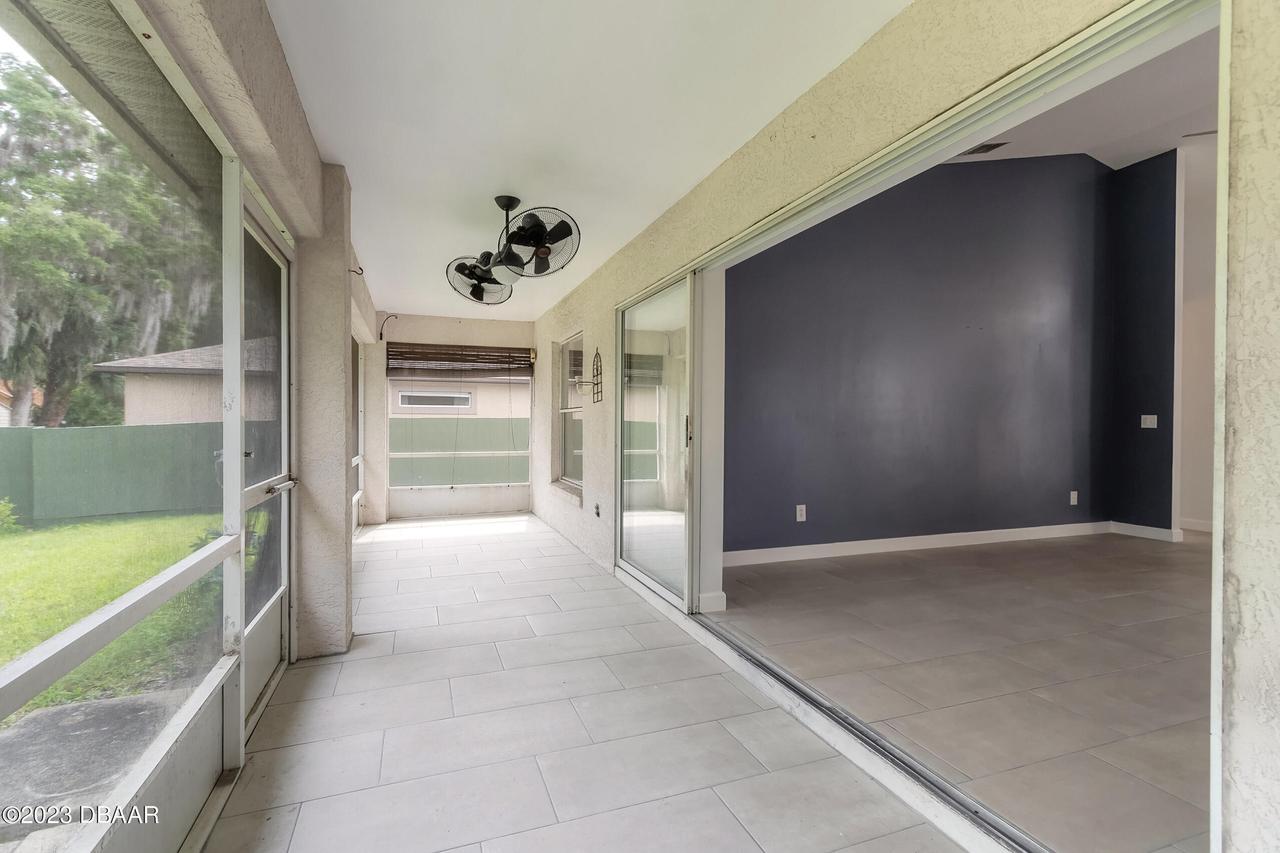
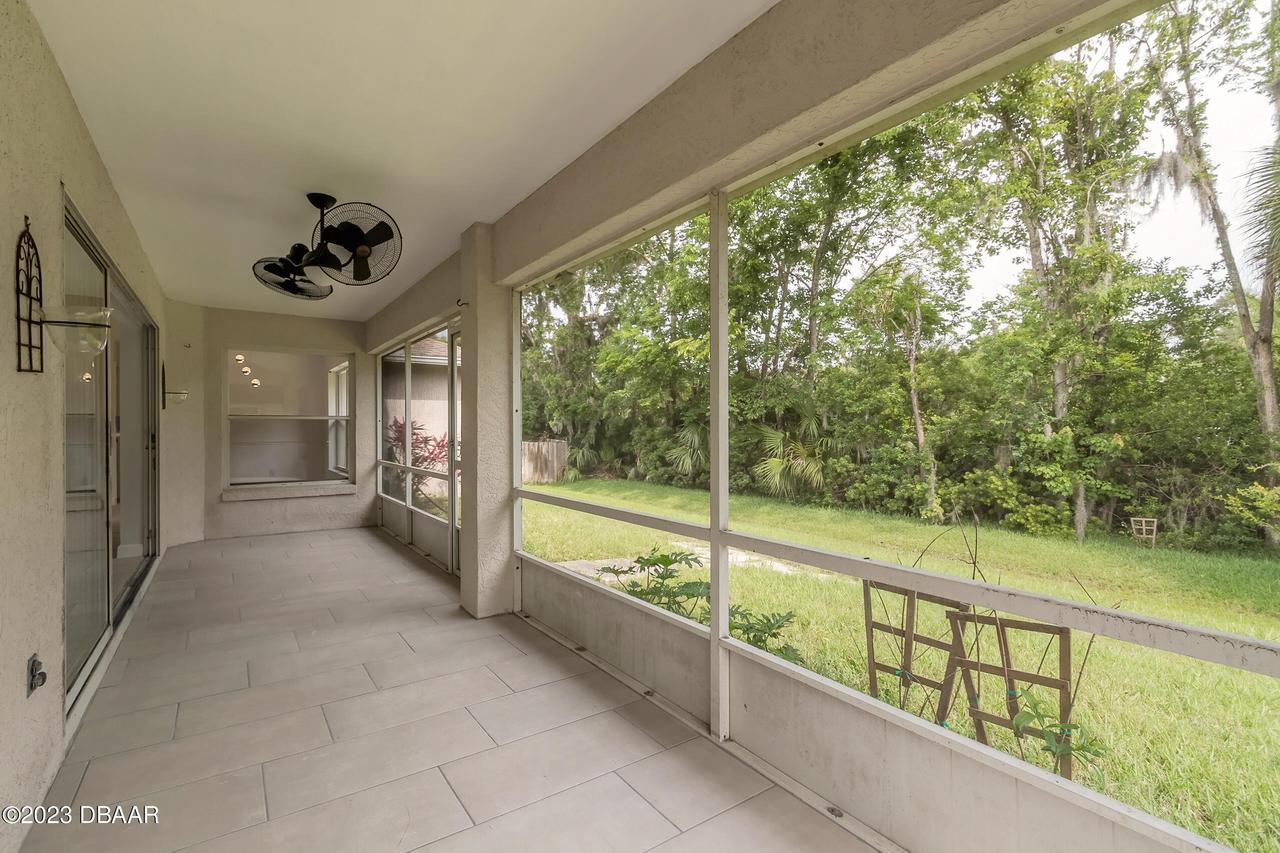
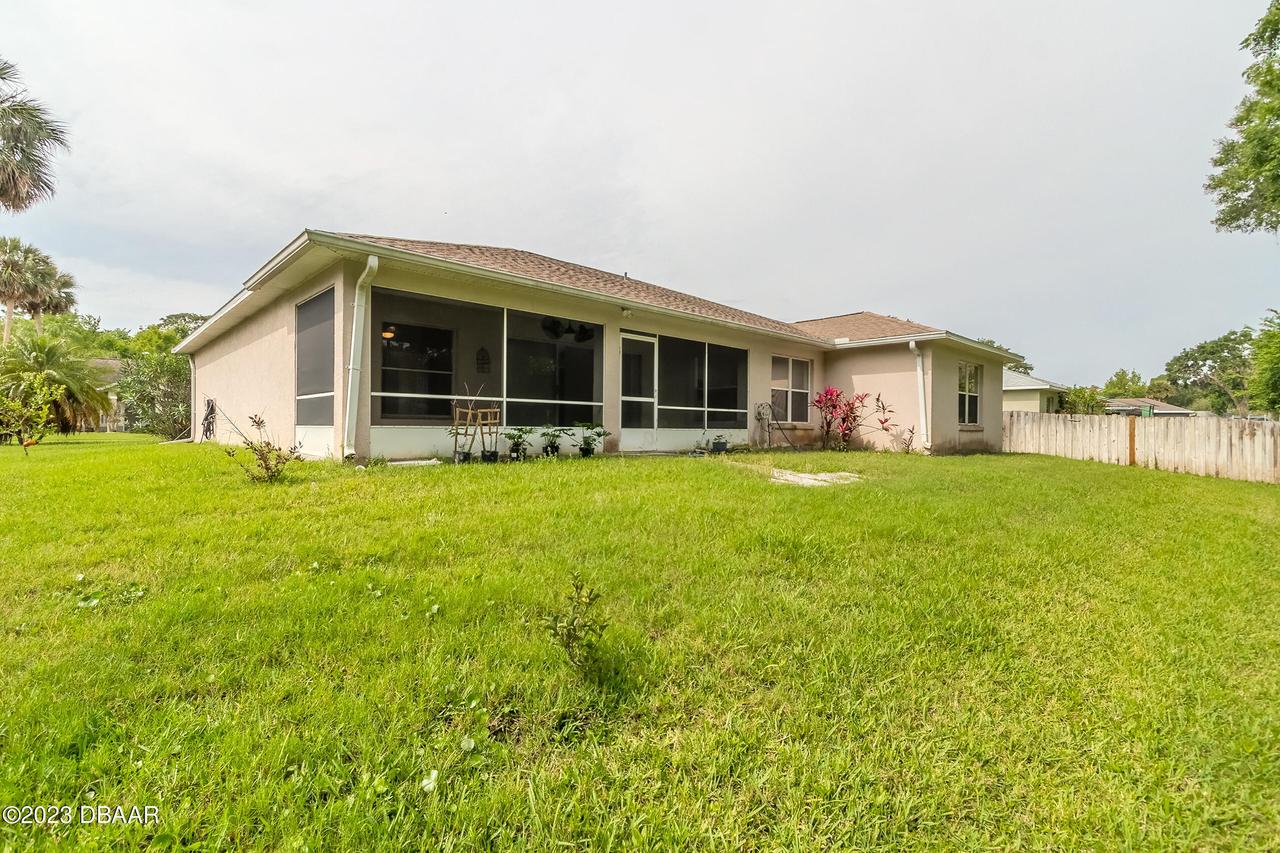
Rear Porch, Screened, Patio
Pets Allowed Yes
Yes, Breed Restrictions
Road Surface Type Paved
Paved
Room Types Bedroom 1 Level
Main
Room Types Bedroom 2 Level
Main
Room Types Bedroom 3 Level
Main
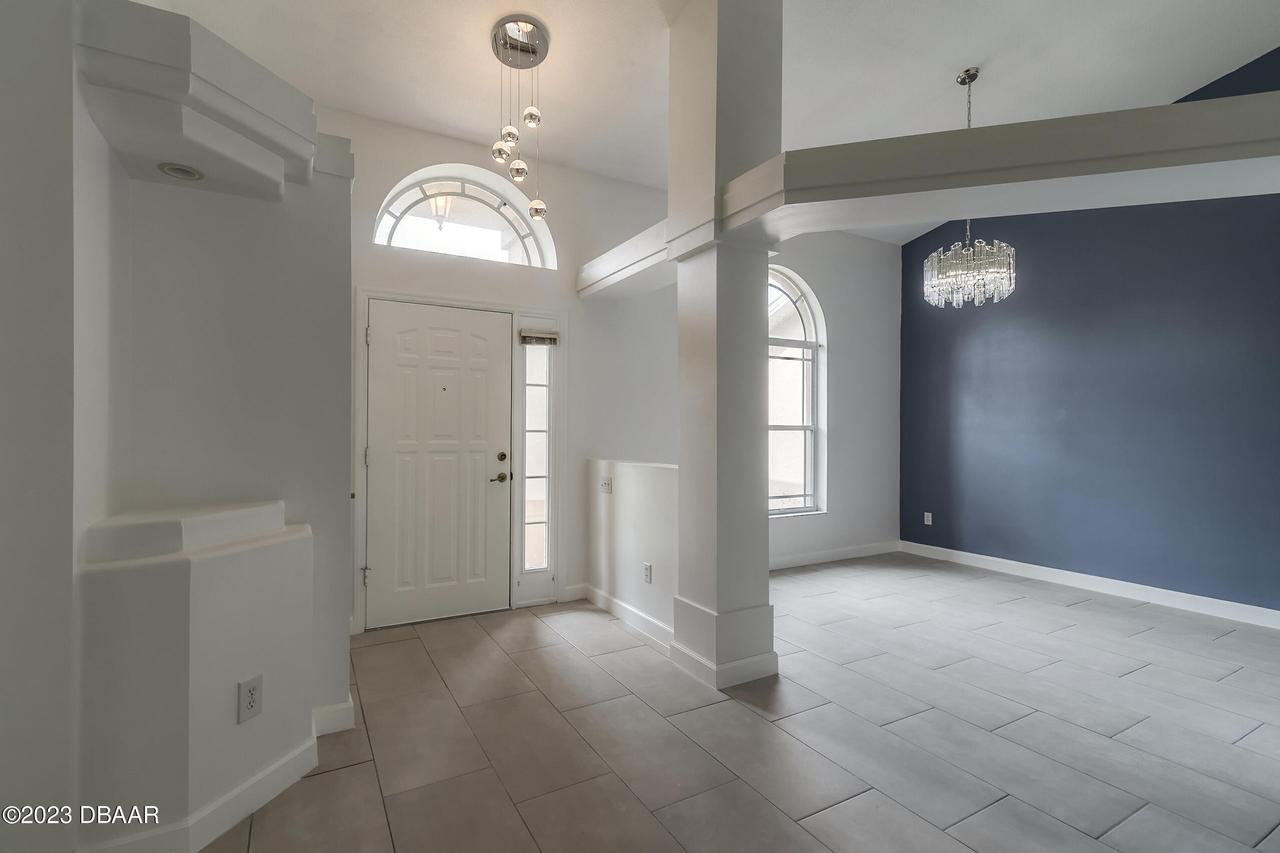
Room Types Dining Room Level
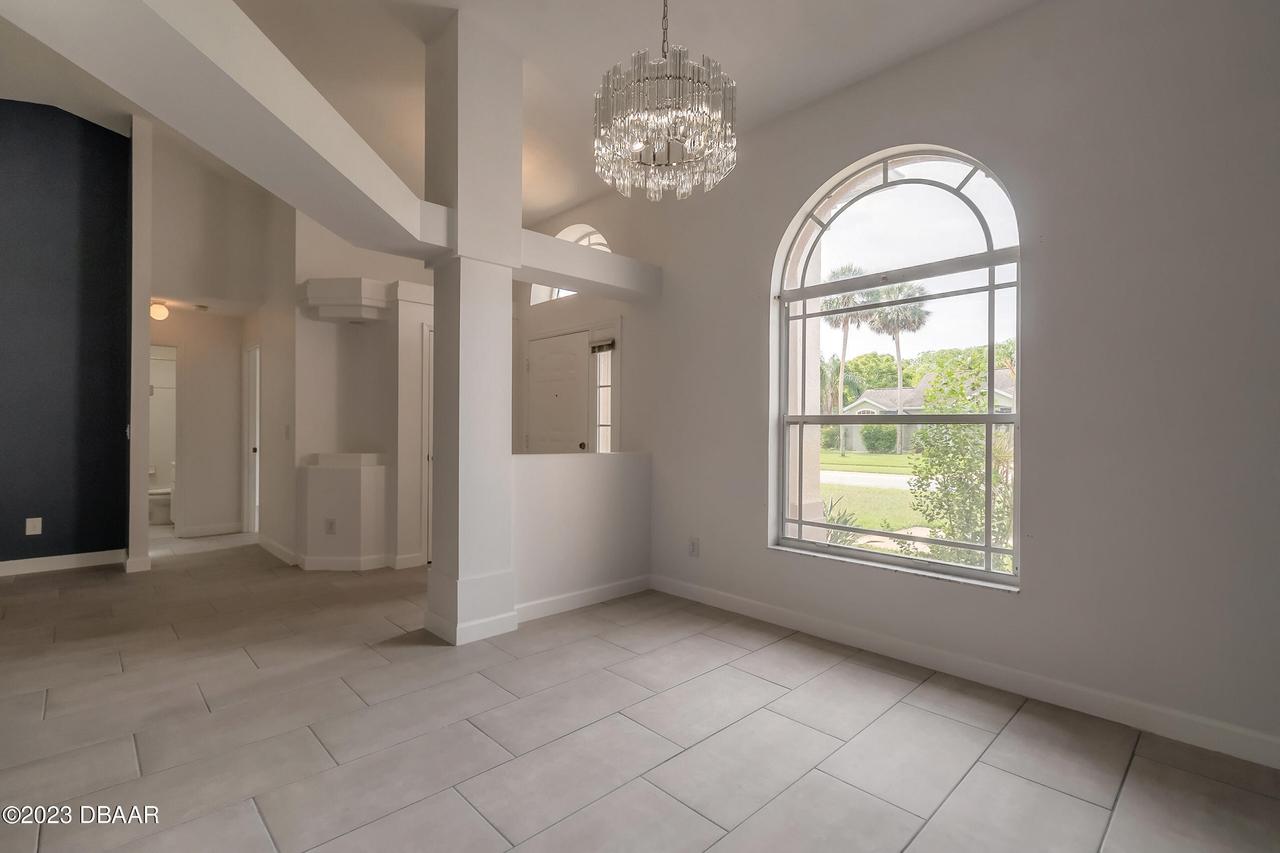
Main
Room Types Kitchen Level
Main
Room Types Living Room Level
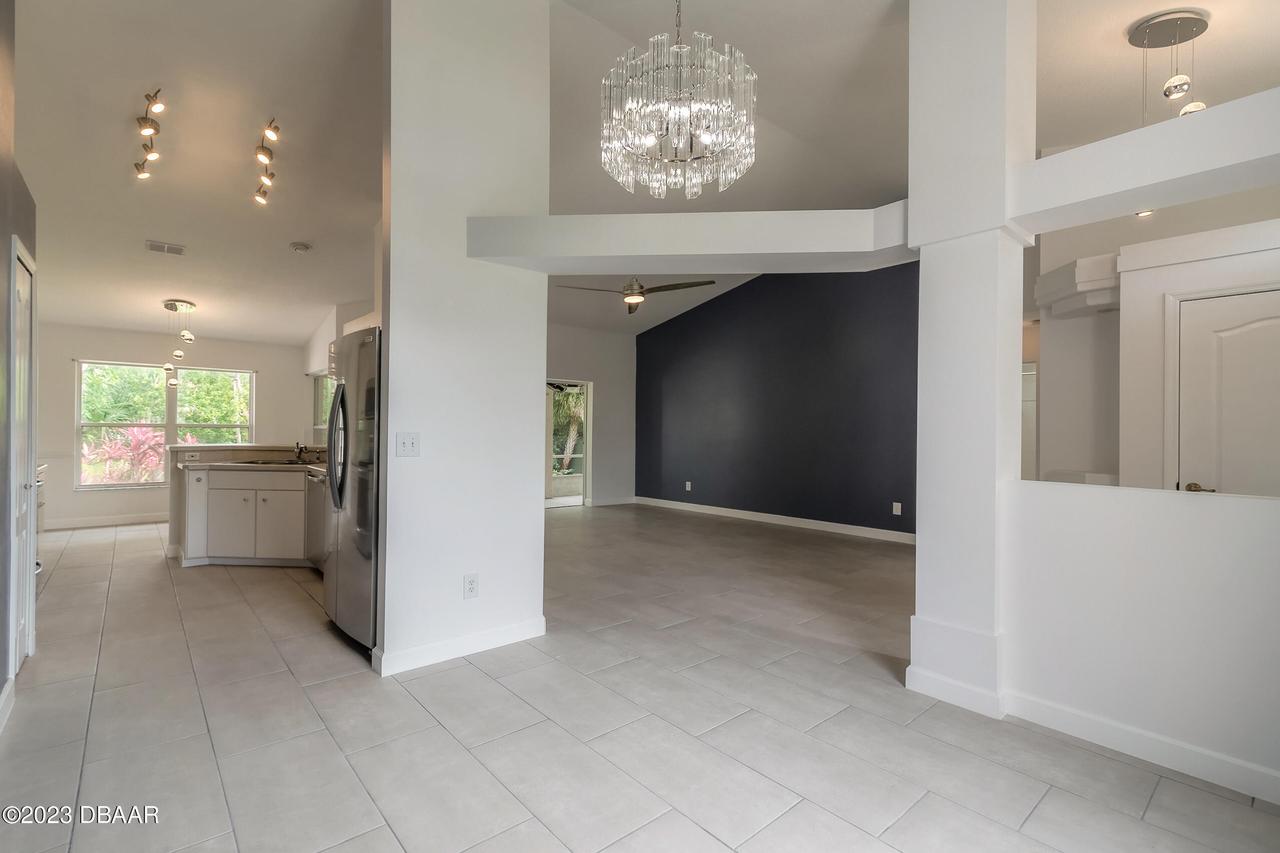
Main
Room Types Other Room Level
Main
Room Types Utility Room Level
Main
Sewer Unknown
Public Sewer
StatusChangeTimestamp
2026-11-17T16:05:13Z
Tenant Pays Other35
All Utilities, Grounds Care
Utilities Other29
Sewer Available, Electricity Available, Cable Available
Water Source Other31
Public