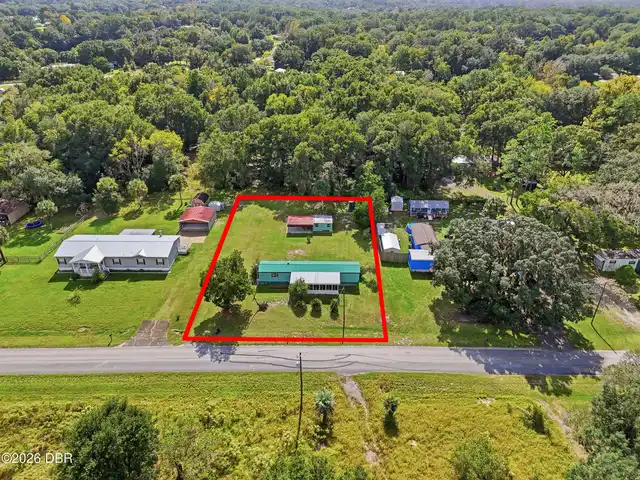
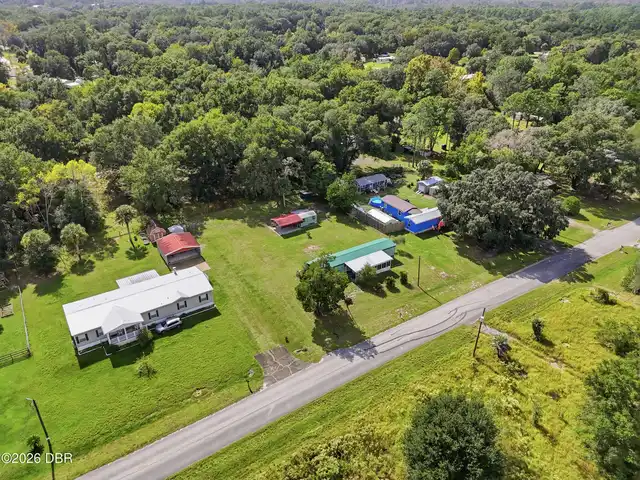
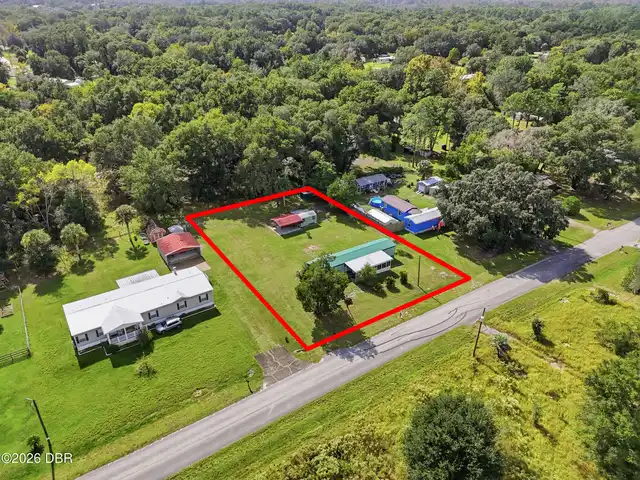
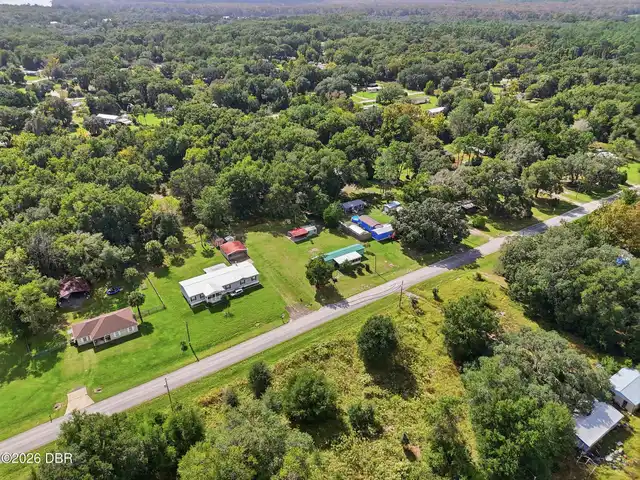
227 Folklore Drive, Satsuma, FL

NEXT
PREV
$95,000

($103/sqft)

List Status: Pending
227 Folklore Drive
Satsuma, FL 32189


3 beds
2 baths
924 living sqft
Top Features
  • View: Trees/Woods
  • Subdivision: St Johns River Ests
  • Built in  1983
  • Manufactured Home
Description
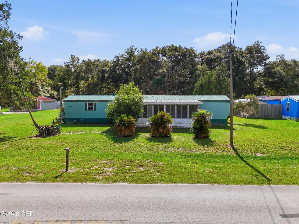
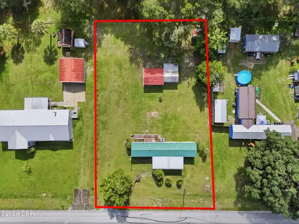
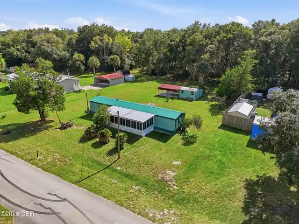
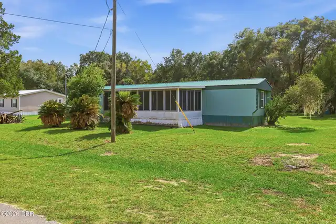
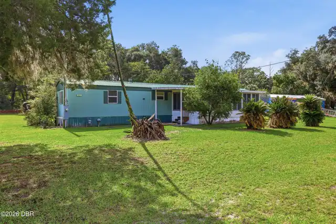
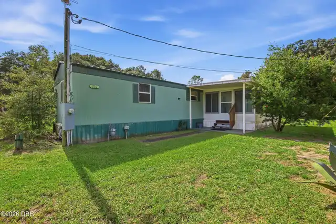
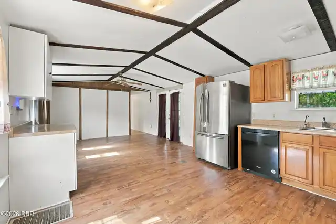
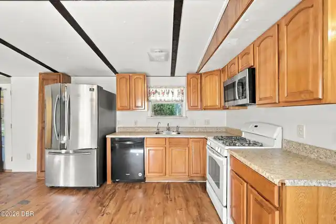
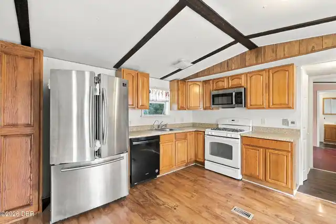
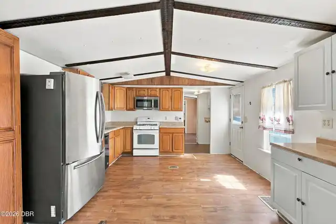
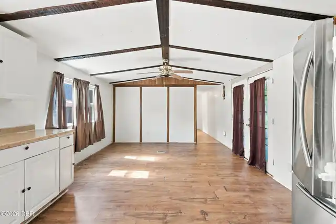
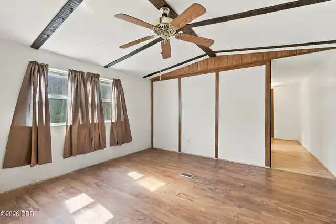
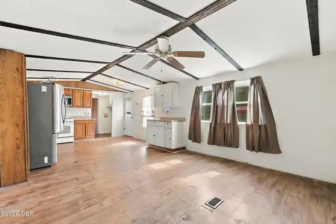
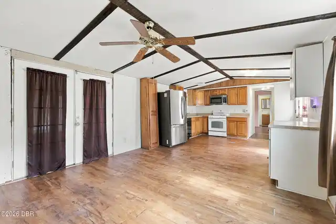
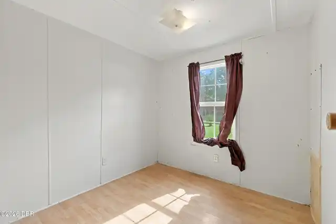
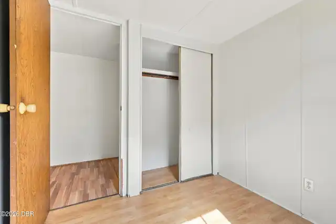
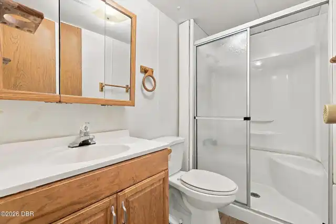
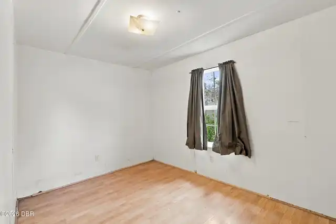
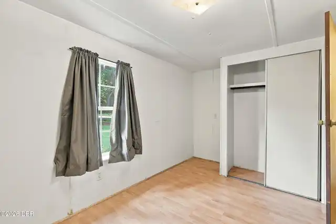
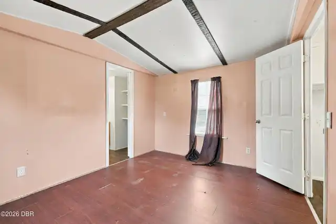
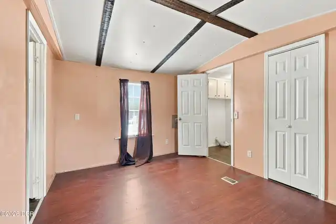
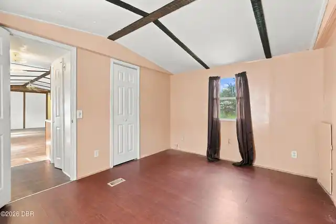
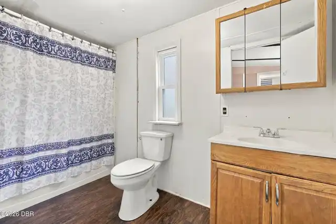
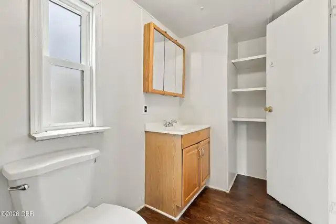
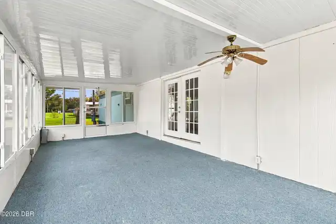
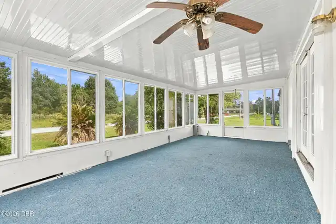
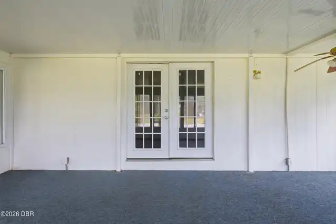
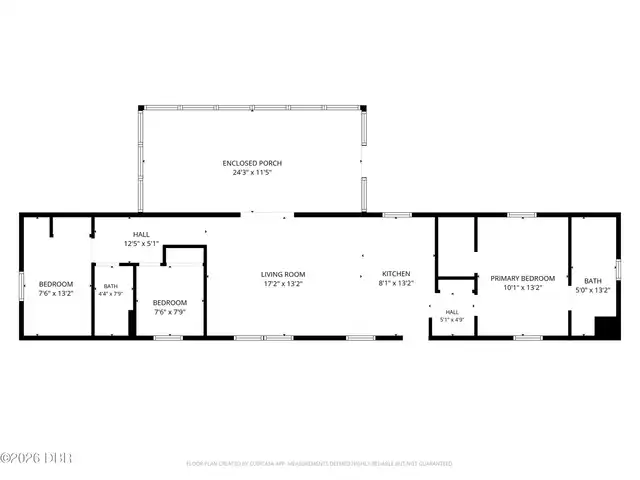
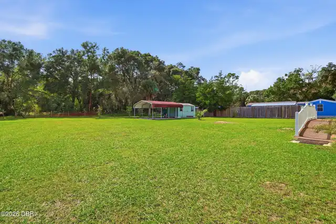
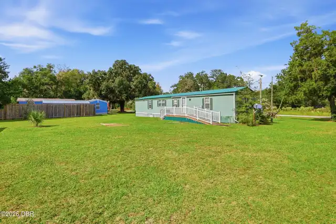
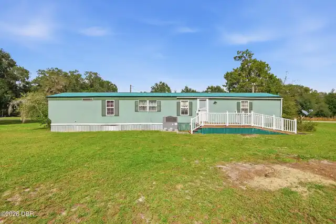
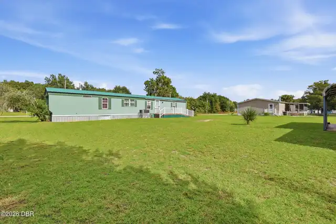
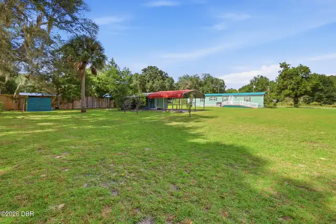
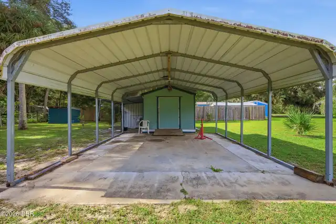
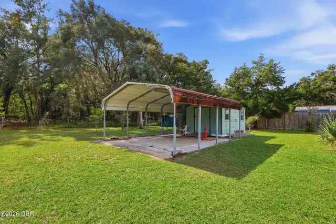
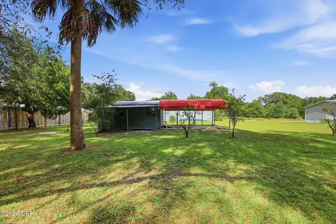
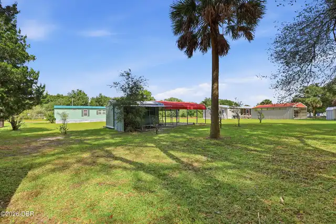
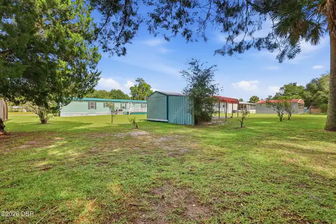
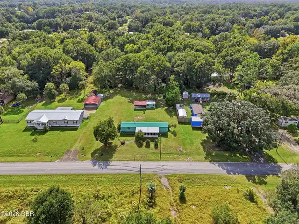
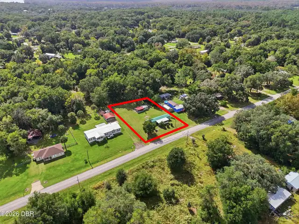
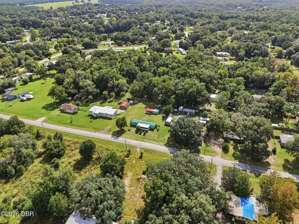
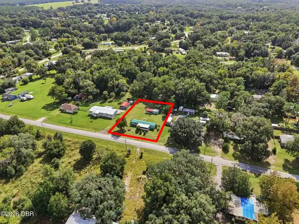
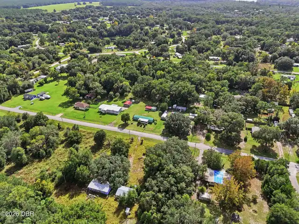
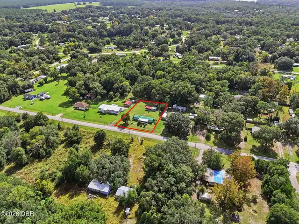
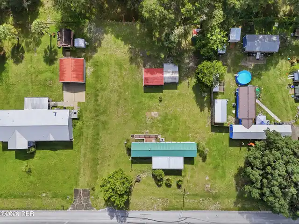
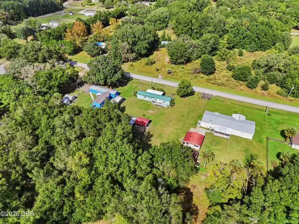
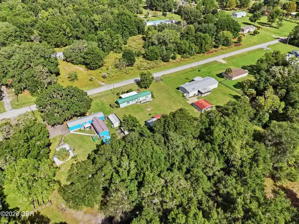
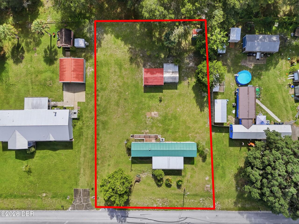
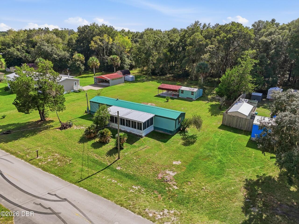
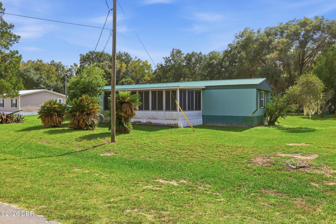
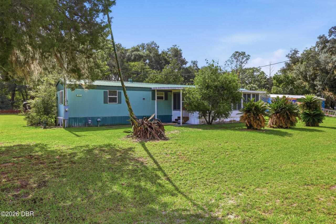
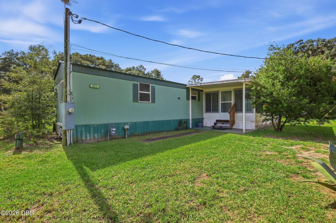
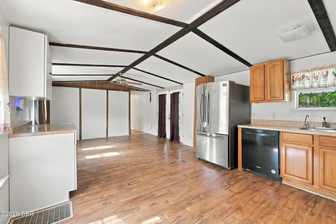
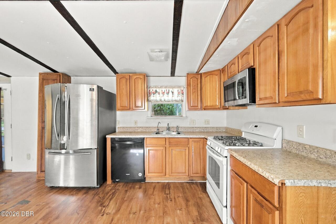
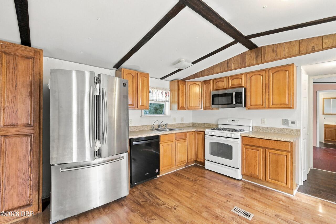
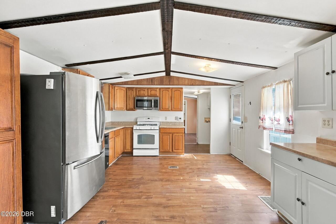
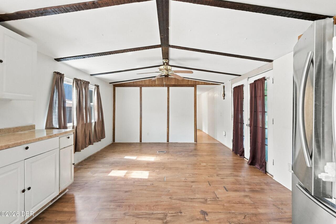
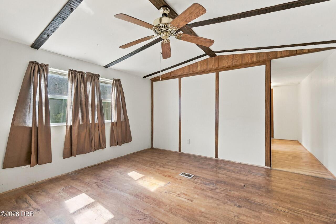
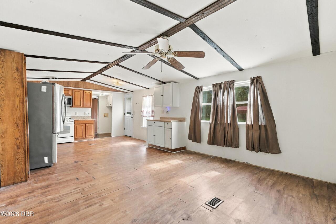
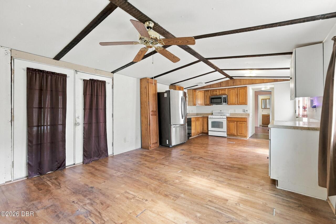
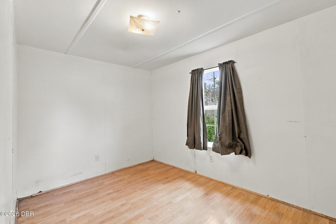
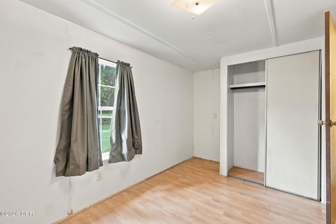
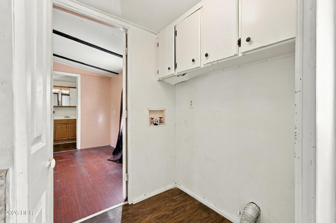
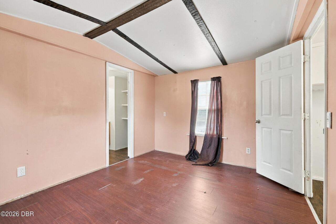
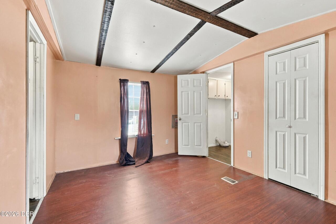
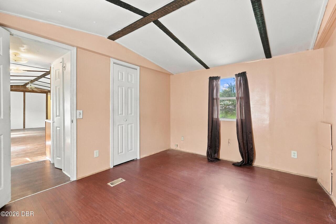
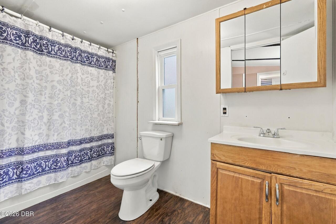
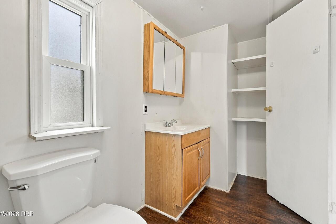
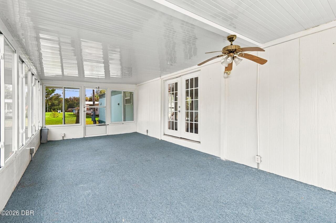
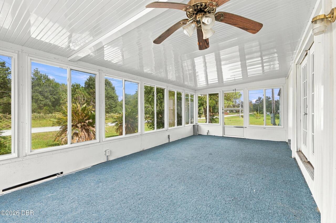
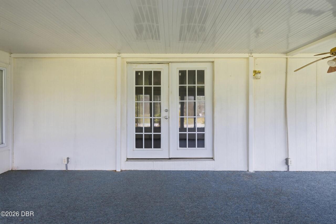
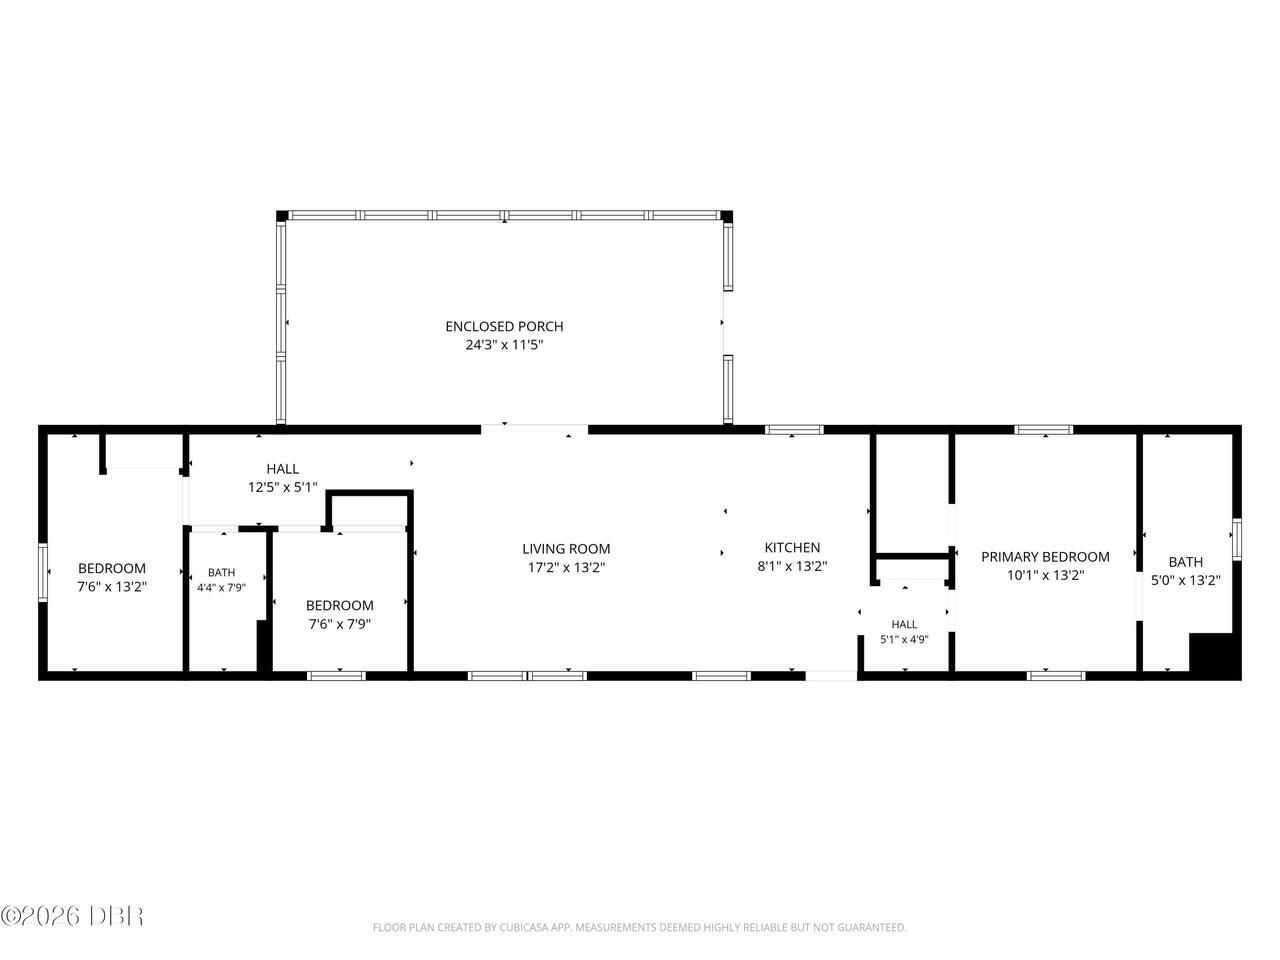
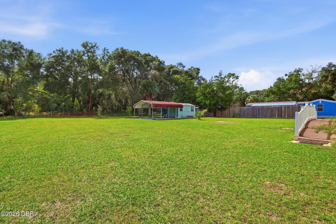
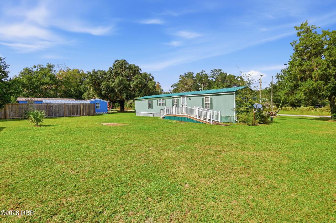
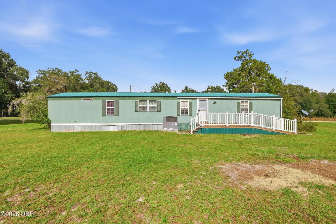
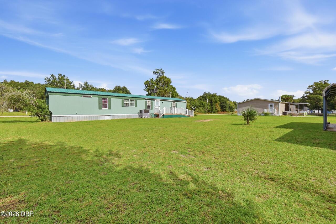
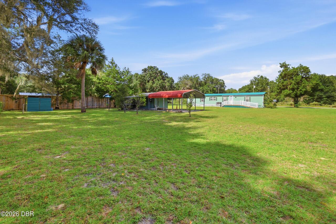
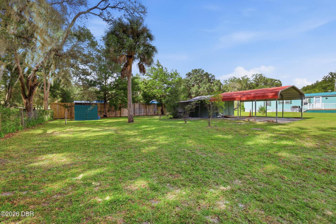
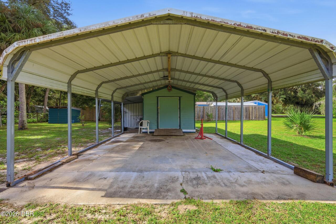
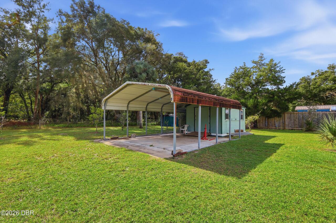
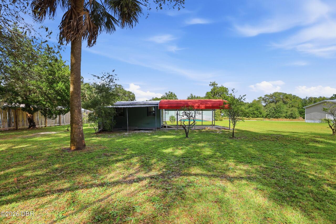
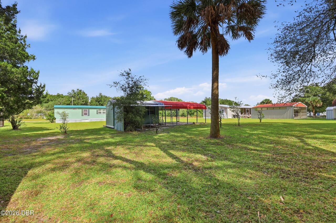
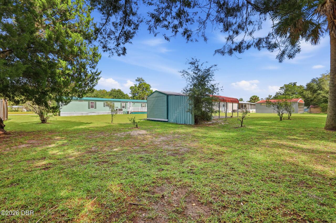
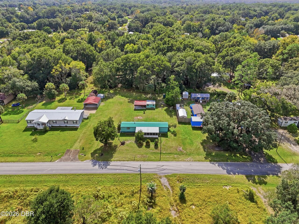
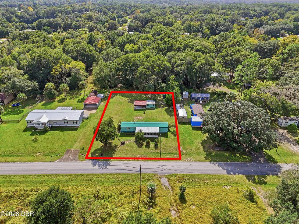
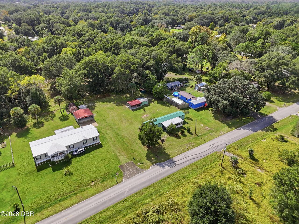
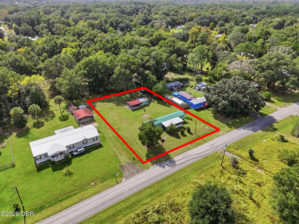
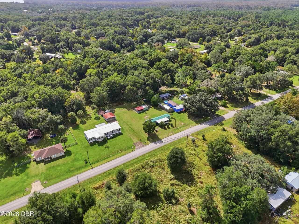
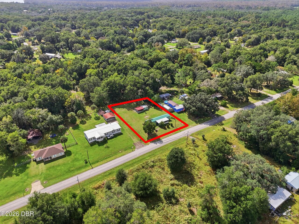
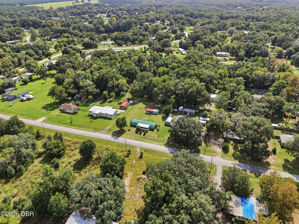
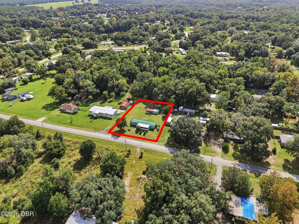
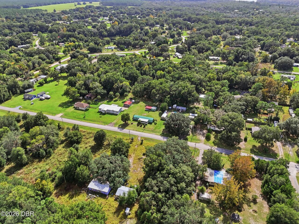
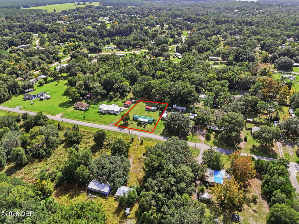
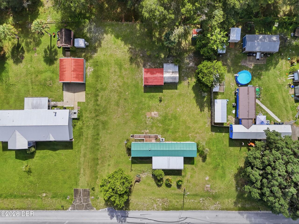
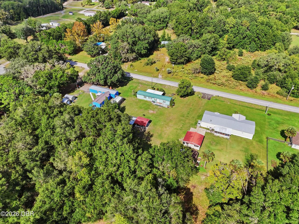
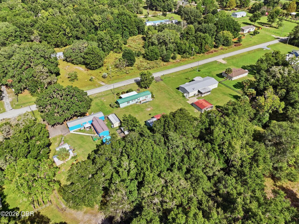
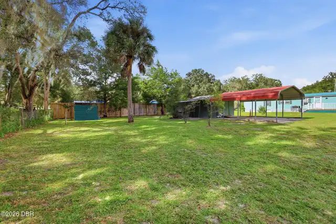
Welcome to affordable country living in Satsuma, Florida! This 3-bedroom, 2 bath manufactured home sits on its own half acre lot on a paved road in St. Johns Riverside Estates. No HOA and you own the land! Fruit trees, room to garden, and a quiet setting about 10 minutes from Dunns Creek State Park and the Dunns Creek boat ramp into the St. Johns River. This one is ideal for a cash buyer, a seasonal residence, a weekend getaway, or an investor. Features include an open floor plan, French doors opening to a large enclosed front porch, a Carrier heating and cooling system installed in 2022, a metal roof from 2008, a newer water heater, natural gas service, and a private well with a softener, filtration system, and reverse osmosis drinking water. There is a storage shed and covered parking for a small vehicle. Fish Crescent Lake, with Crescent City, the bass capital of the world, about 15 minutes away. Explore Welaka State Forest, be in Palatka in about 15 minutes, or make a day trip to St. Augustine, about 45 minutes away. Homes on their own land at this price do not last. Schedule your showing today!
Property Details
Property Features
Property Sub Type
Manufactured Home
View
Trees/Woods
Parking
Carport, Covered
County
Putnam
Subdivision
St Johns River Ests
Additional Information
Area Major
99 - Other
Area Minor
99 - Other
Appliances Other5
Gas Range, Electric Water Heater, Water Softener Owned, Dishwasher, Refrigerator
Bathrooms Total Decimal
2.0
Bathrooms Total Integer
2
Construction Materials Other8
Metal Siding
Contract Status Change Date
2026-11-14
Cooling Other7
Central Air
Current Use Other10
Residential
Currently Not Used Accessibility Features YN
No
Currently Not Used Bathrooms Total
2.0
Currently Not Used Building Area Total
1356.0
Currently Not Used Living Area Source
Public Records
Documents Change Timestamp
2026-11-13T16:25:27Z
Electric Whole House Generator
200+ Amp Service
Floor Plans Change Timestamp
2026-11-06T13:21:15Z
Flooring Other13
Laminate
Foundation Details See Remarks2
Pillar/Post/Pier
General Property Information Accessory Dwelling Unit YN
No
General Property Information CDD Fee YN
No
General Property Information Carport Spaces
1.0
General Property Information Direction Faces
Northeast
General Property Information Directions
Highway 17 towards Satsuma, right on County road 309, right on Folklore Dr, and the house will be on your left.
General Property Information Furnished
Unfurnished
General Property Information Homestead YN
No
General Property Information List PriceSqFt
102.81
General Property Information Lot Size Dimensions
120x181
General Property Information Stories
1
Heating Other16
Heat Pump, Electric, Central, Natural Gas
Interior Features Other17
Primary Bathroom - Tub with Shower, Open Floorplan, Vaulted Ceiling(s), Ceiling Fan(s), Split Bedrooms, Walk-In Closet(s)
Laundry Features None10
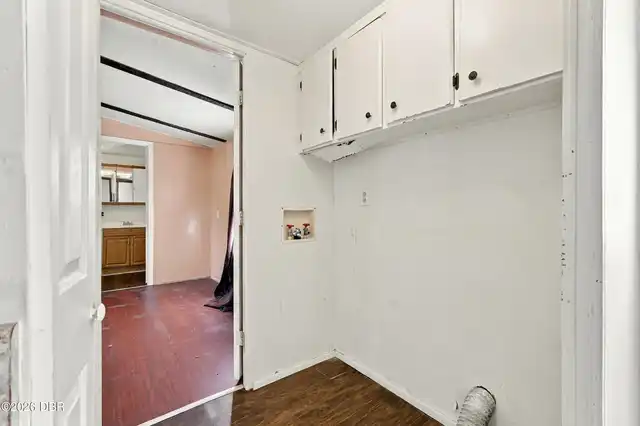
Washer Hookup, Electric Dryer Hookup, In Unit
Listing Contract Date
2026-11-05
Listing Terms Other19
Cash
Location Tax and Legal Country
US
Location Tax and Legal Elementary School
Browning Pearce
Location Tax and Legal High School
Crescent City
Location Tax and Legal Middle School
Crescent City
Location Tax and Legal Parcel Number
39-11-26-8231-0080-0320
Location Tax and Legal Tax Annual Amount
1217.51
Location Tax and Legal Tax Legal Description4
ST JOHNS RIVERSIDE ESTATES, HIGHLANDS SEC UNIT 2 MB5 P43, BLK 8 LOT 32 (MAP SHEET 39J)
Location Tax and Legal Tax Year
2026
Location Tax and Legal Zoning Description
Residential
Lot Features Other18
Cleared
Lot Size Area
0.5
Lot Size Square Feet
21780.0
Lot Size Units
Acres
Major Change Timestamp
2026-11-14T13:14:21Z
Major Change Type
Status Change
Mls Status
Pending
Modification Timestamp
2026-11-14T13:14:47Z
Off Market Date
2026-11-14
On Market Date
2026-11-06
Other Structures Other20
Shed(s)
Patio And Porch Features Wrap Around
Front Porch
Pets Allowed Yes
Yes
Possession Other22
Close Of Escrow
Road Frontage Type Other25
County Road
Road Surface Type Paved
Paved, Asphalt
Roof Other23
Metal
Room Types Bathroom 2 Level
Main
Room Types Bedroom 2 Level
Main
Room Types Bedroom 3 Level
Main
Room Types Florida Room Level
Main
Room Types Kitchen Level
Main
Room Types Living Room Level
Main
Room Types Other Room Level
Main
Room Types Primary Bathroom Level
Main
Room Types Primary Bedroom Level
Main
Rooms Total
8
Sewer Unknown
Septic Tank
StatusChangeTimestamp
2026-11-14T13:14:18Z
Utilities Other29
Natural Gas Connected, Electricity Connected, Water Available

Water Source Other31
Well
Neighborhood Map
Popup

Property Photos
Listing Photo
Listing Photo
Listing Photo
Listing Photo
Listing Photo
Listing Photo
Listing Photo
Listing Photo
Listing Photo
Listing Photo
Listing Photo
Listing Photo
Listing Photo
Listing Photo
Listing Photo
Listing Photo
Listing Photo
Listing Photo
Listing Photo
Listing Photo
Listing Photo
Listing Photo
Listing Photo
Listing Photo
Listing Photo
Listing Photo
Listing Photo
Listing Photo
Listing Photo
Listing Photo
Listing Photo
Listing Photo
Listing Photo
Listing Photo
Listing Photo
Listing Photo
Listing Photo
Listing Photo
Listing Photo
Listing Photo
Listing Photo
Listing Photo
Listing Photo
Listing Photo
Listing Photo
Listing Photo
Listing Photo
Listing Photo
Listing Photo
Listing Photo
Listing Photo
Listing Photo
Listing Photo
Listing Photo
Listing Photo
Listing Photo
Listing Photo
Listing Photo
Listing Photo
Listing Photo
Listing Photo
Listing Photo
Listing Photo
Listing Photo
Listing Photo
Listing Photo
Listing Photo
Listing Photo
Listing Photo
Listing Photo
Listing Photo
Listing Photo
Listing Photo
Listing Photo
Listing Photo
Listing Photo
Listing Photo
Listing Photo
Listing Photo
Listing Photo
Listing Photo
Listing Photo
Listing Photo
Listing Photo
Listing Photo
Listing Photo
Listing Photo
Listing Photo
Listing Photo
Listing Photo
Listing Photo
Listing Photo
Listing Photo
Listing Photo
Listing Photo
Listing Photo
Listing Photo
Listing Photo
Listing Photo
Listing Photo
Listing Photo
Listing Photo
Listing Photo
Listing Photo
Listing Photo
Listing Photo

MLS #1232559 Listing courtesy of Century 21 Mcbride Realty Group provided by Daytona Beach Area Association Of REALTORS.