Property Features
Property Sub Type
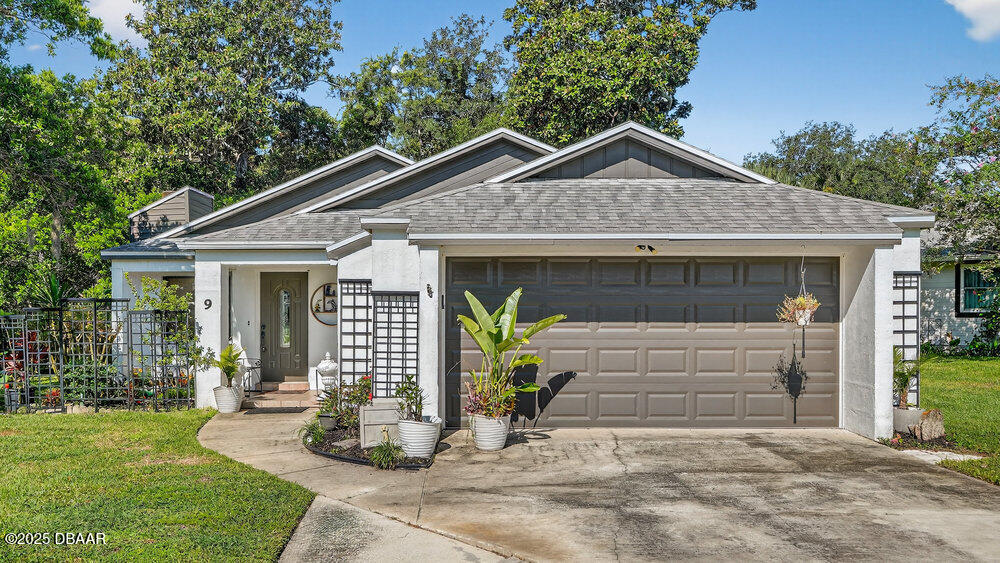
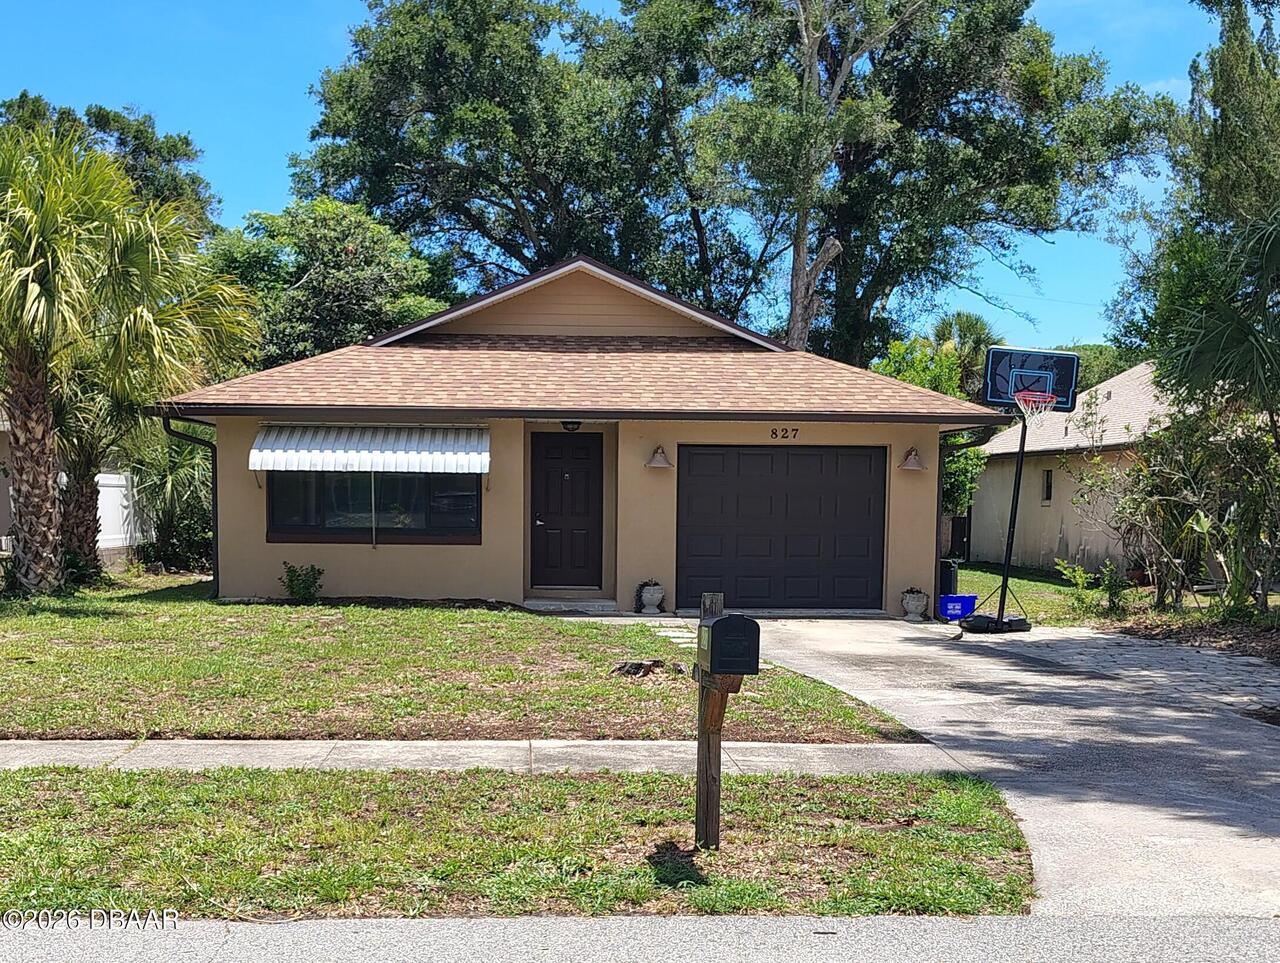
Single Family Residence
Additional Information
Area Major
48 - Ormond Beach W of 95, N of 40
Area Minor
48 - Ormond Beach W of 95, N of 40
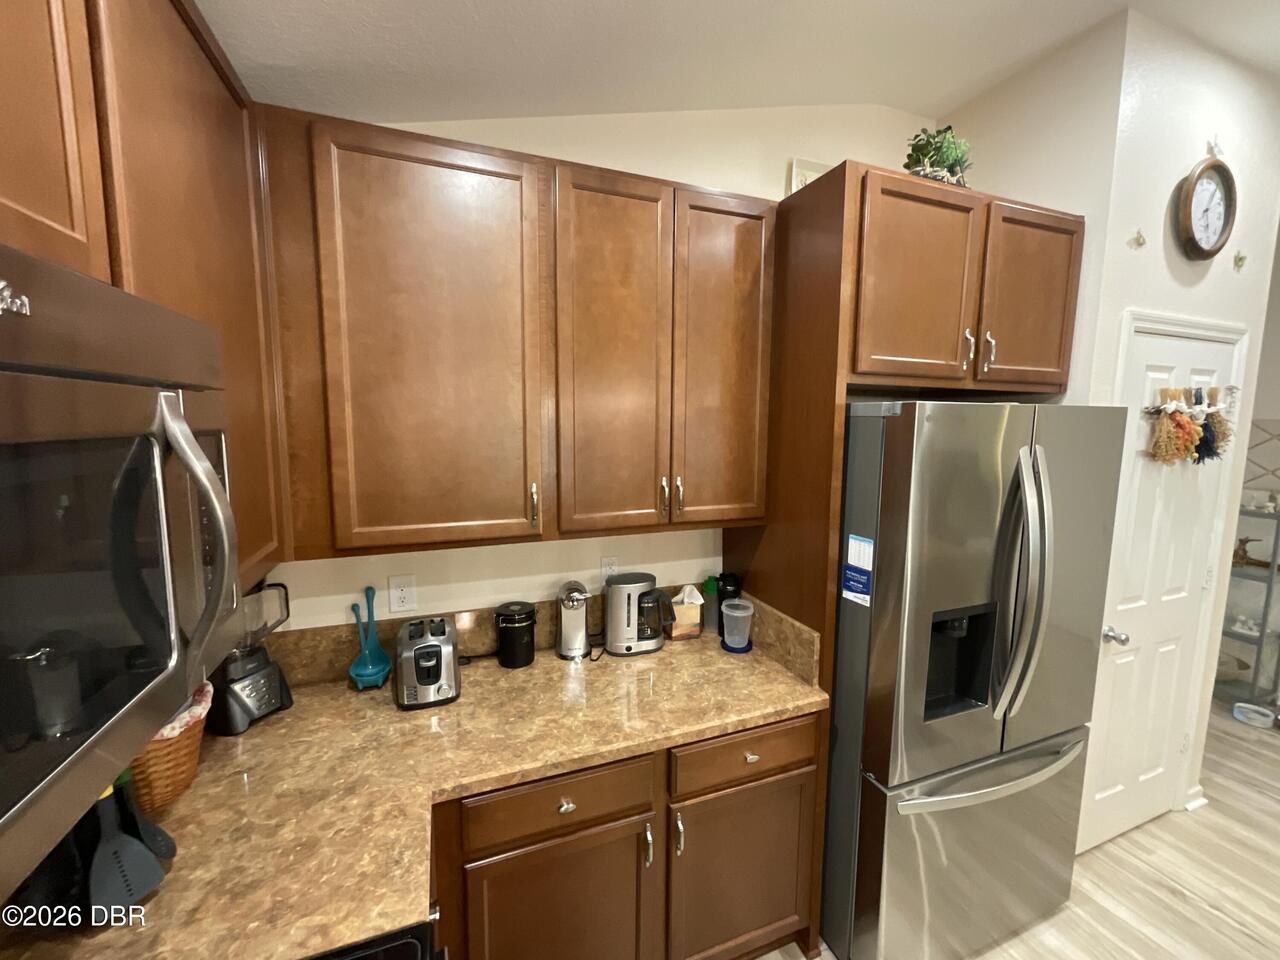
Appliances Other5
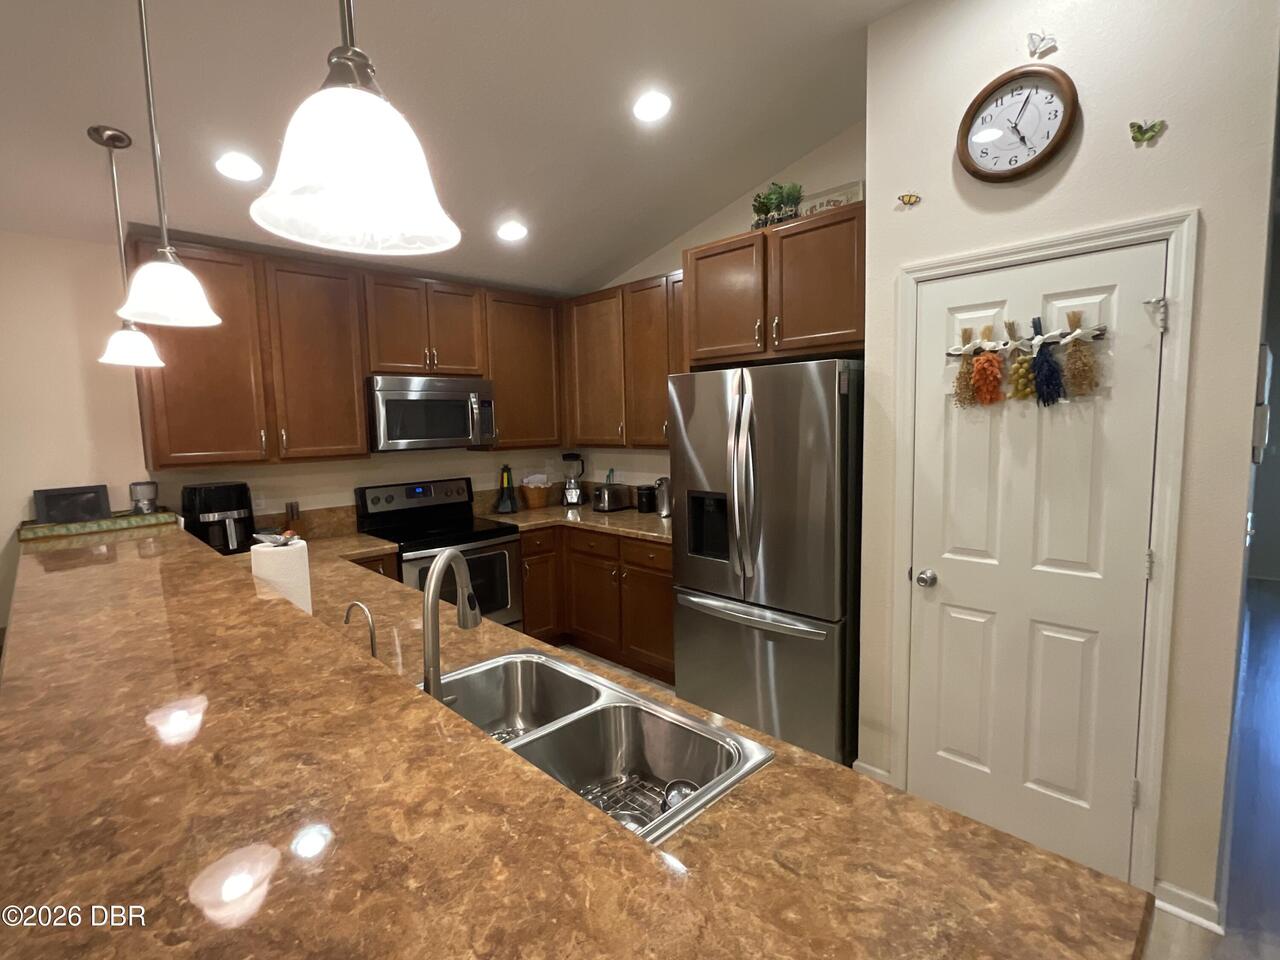
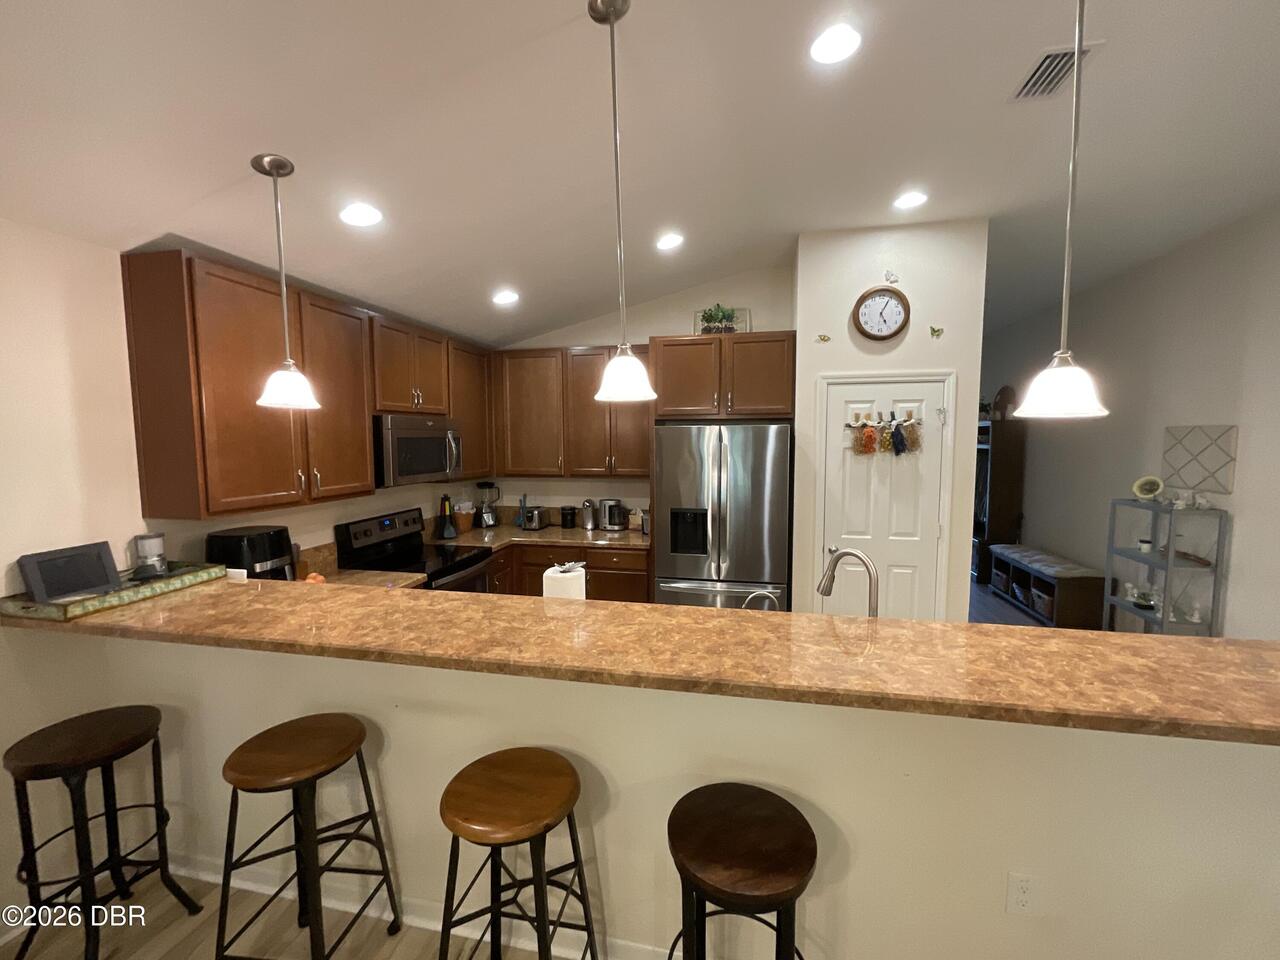
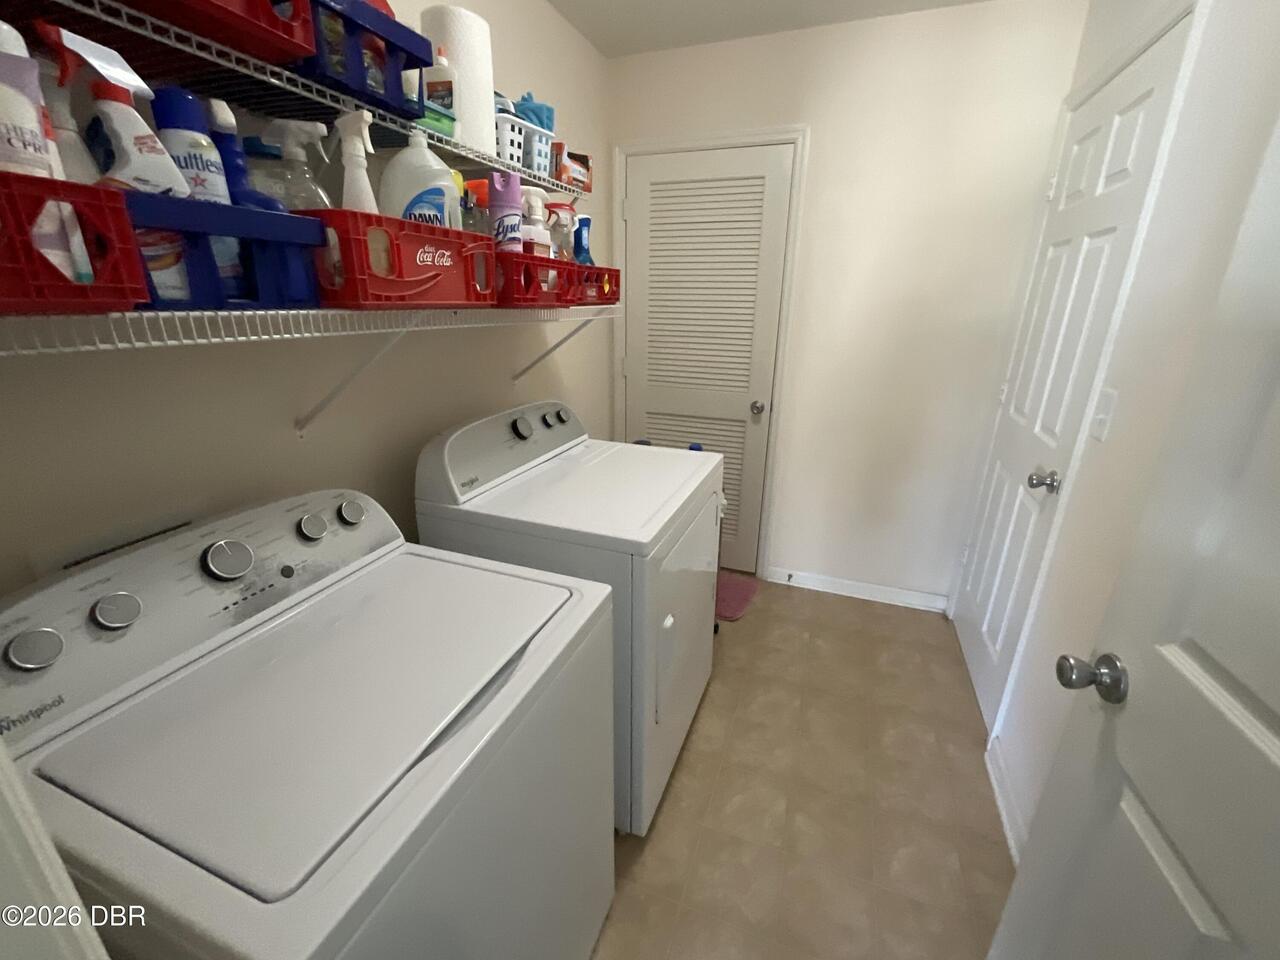
Dishwasher, Microwave, Refrigerator, Dryer, Disposal, Electric Range, Washer
Association Amenities Other2
Clubhouse, Tennis Court(s), Playground
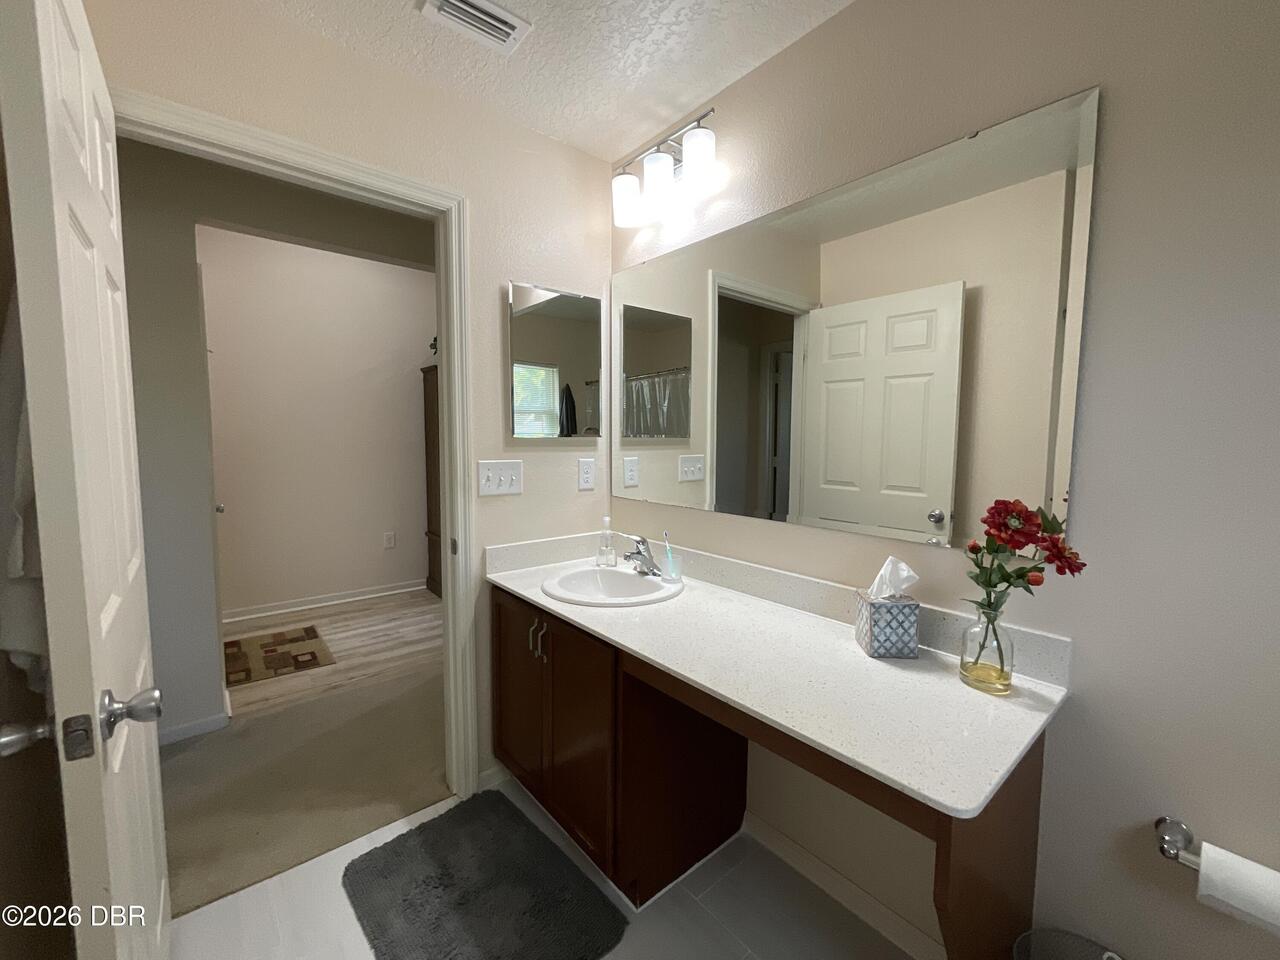
Bathrooms Total Decimal
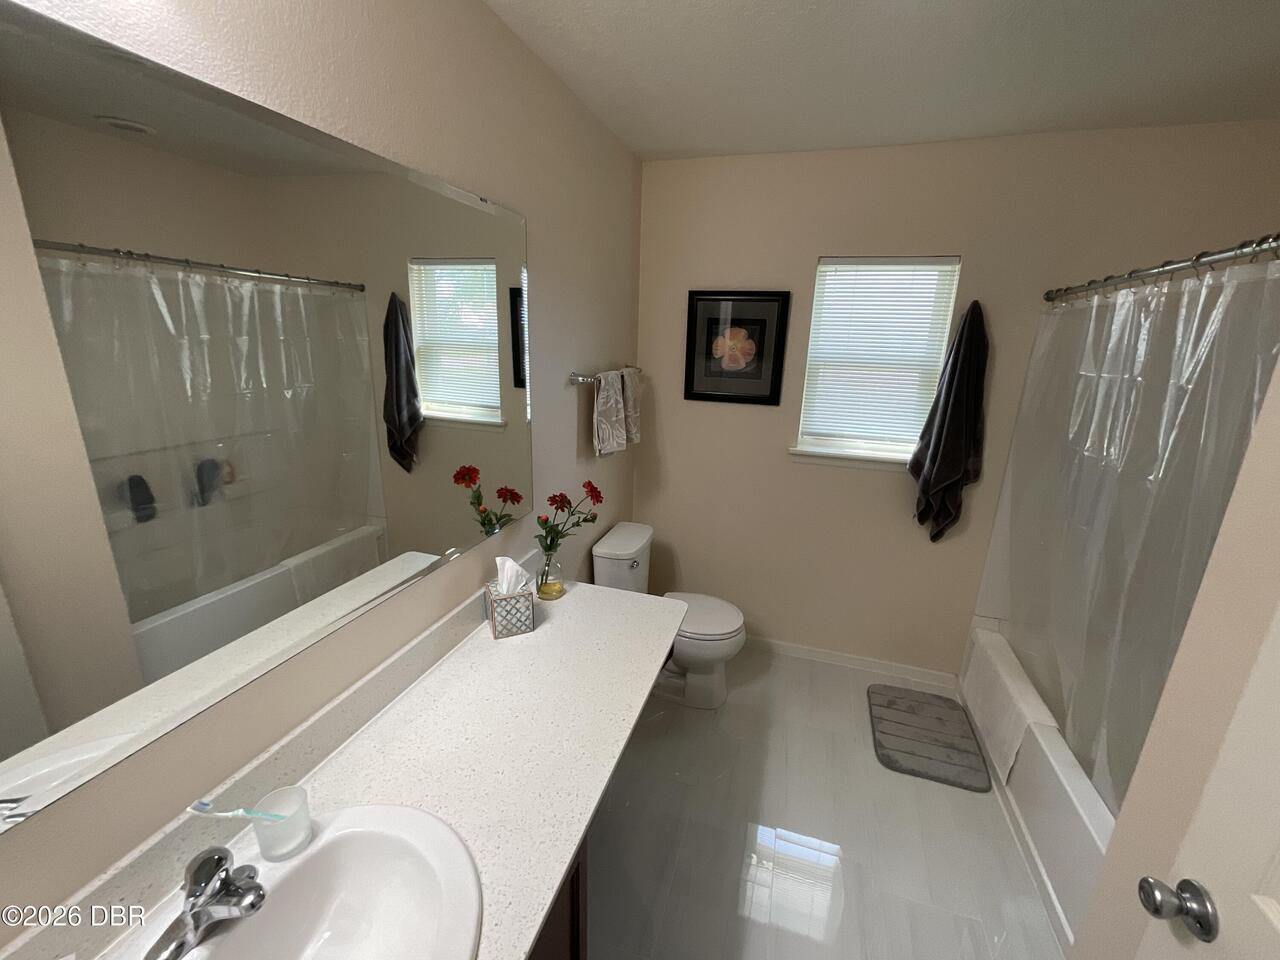
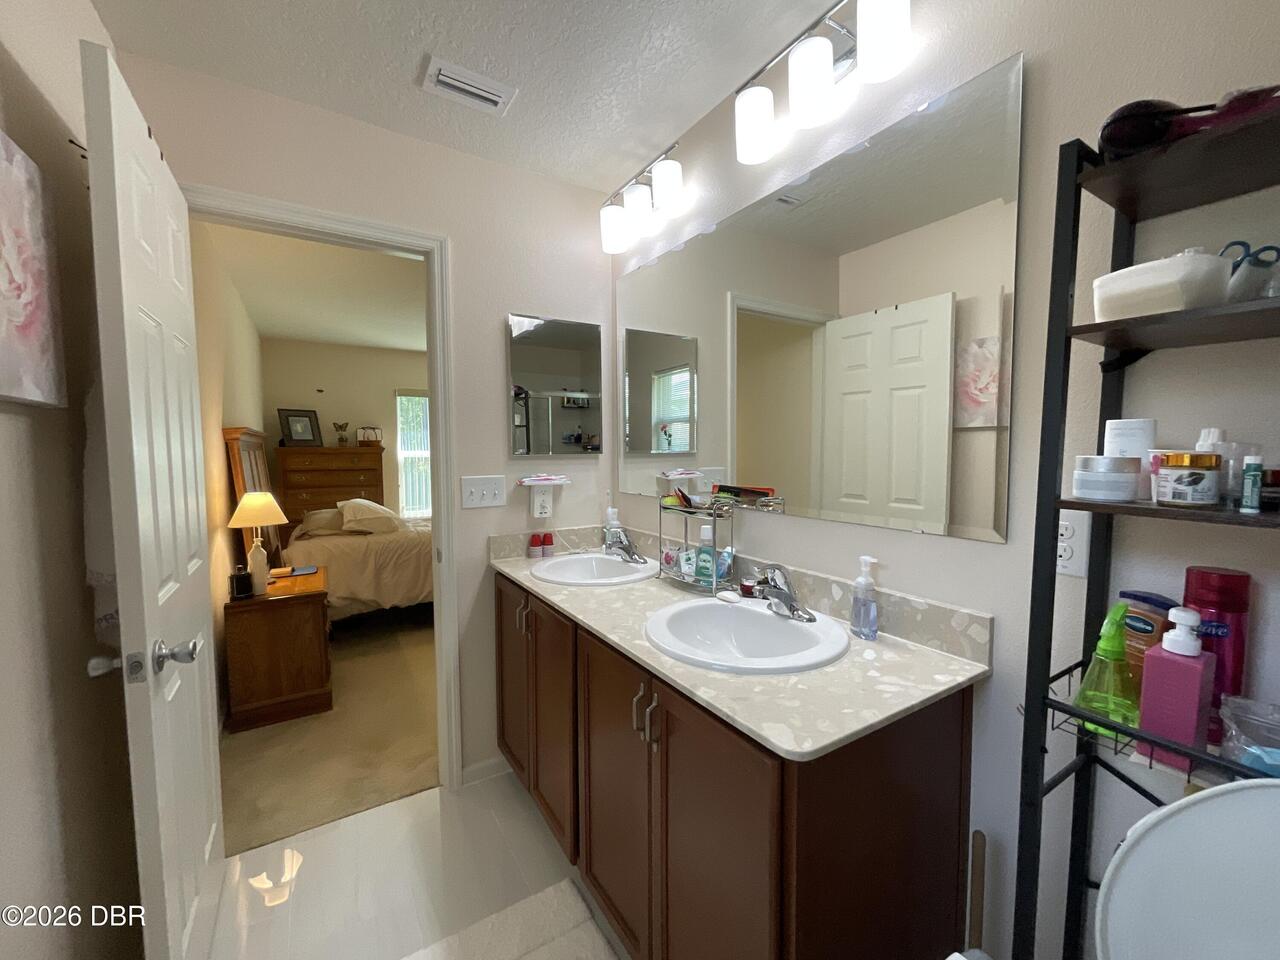
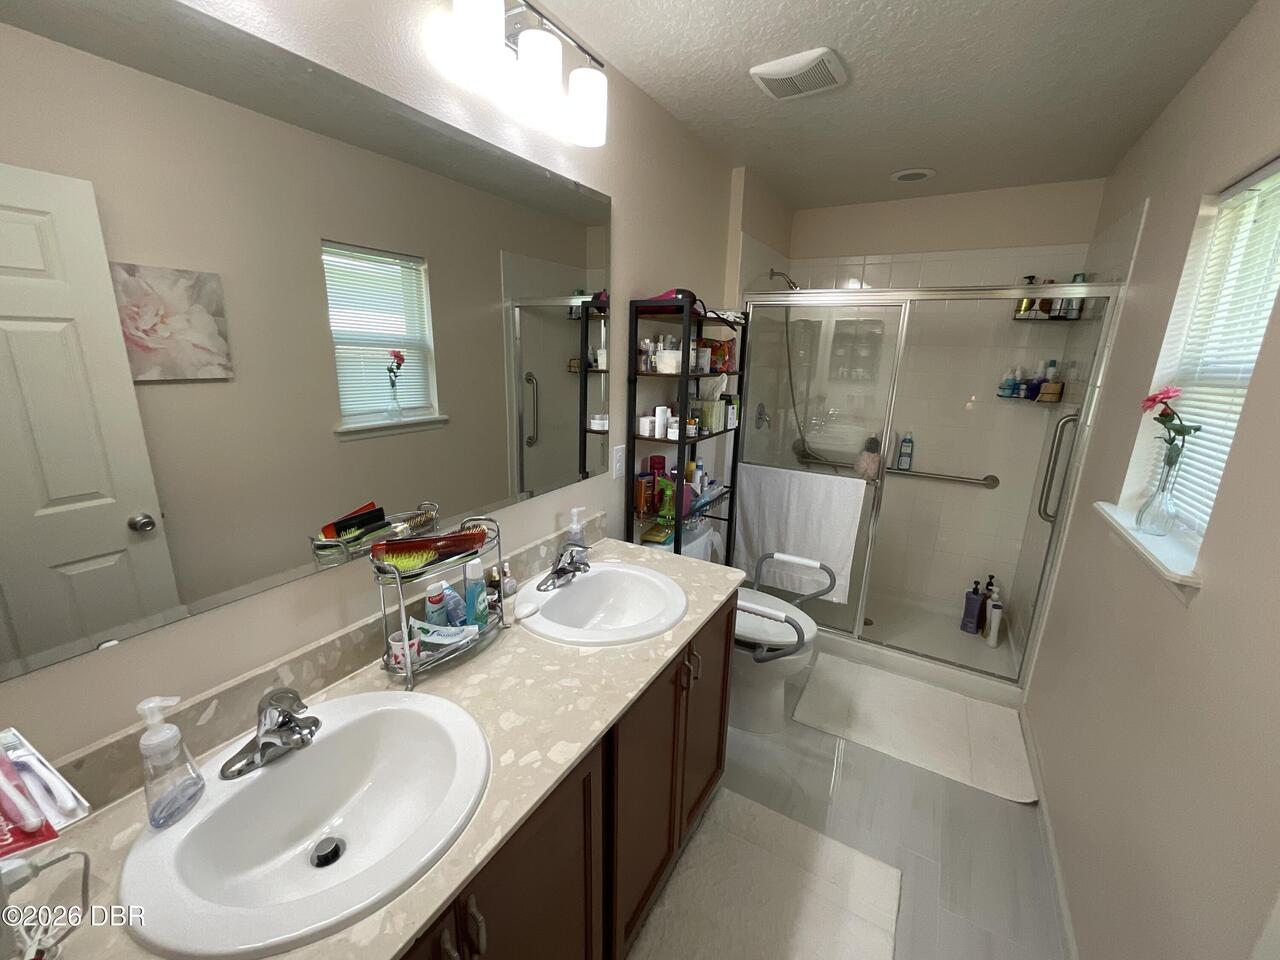
2.0
Construction Materials Other8
Stucco, Block
Contract Status Change Date
2026-07-24
Cooling Other7
Electric, Central Air
Current Use Other10
Residential, Single Family
Currently Not Used Accessibility Features YN
No
Currently Not Used Bathrooms Total
2.0
Currently Not Used Building Area Total
2258.0
Currently Not Used Garage Spaces
2.0
Currently Not Used Living Area Source
Public Records
Documents Change Timestamp
2026-07-24T22:42:32Z
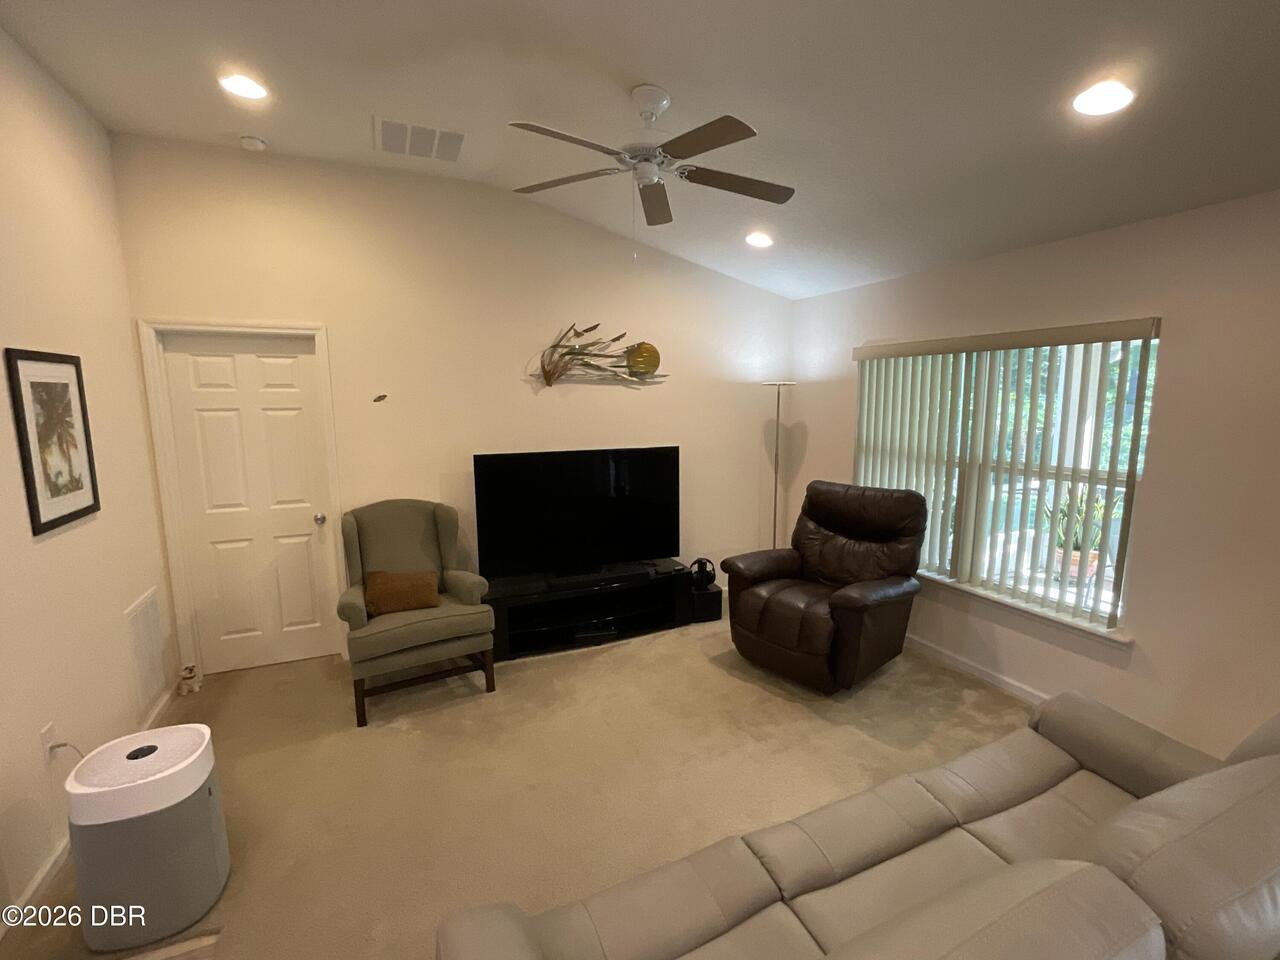
Flooring Other13
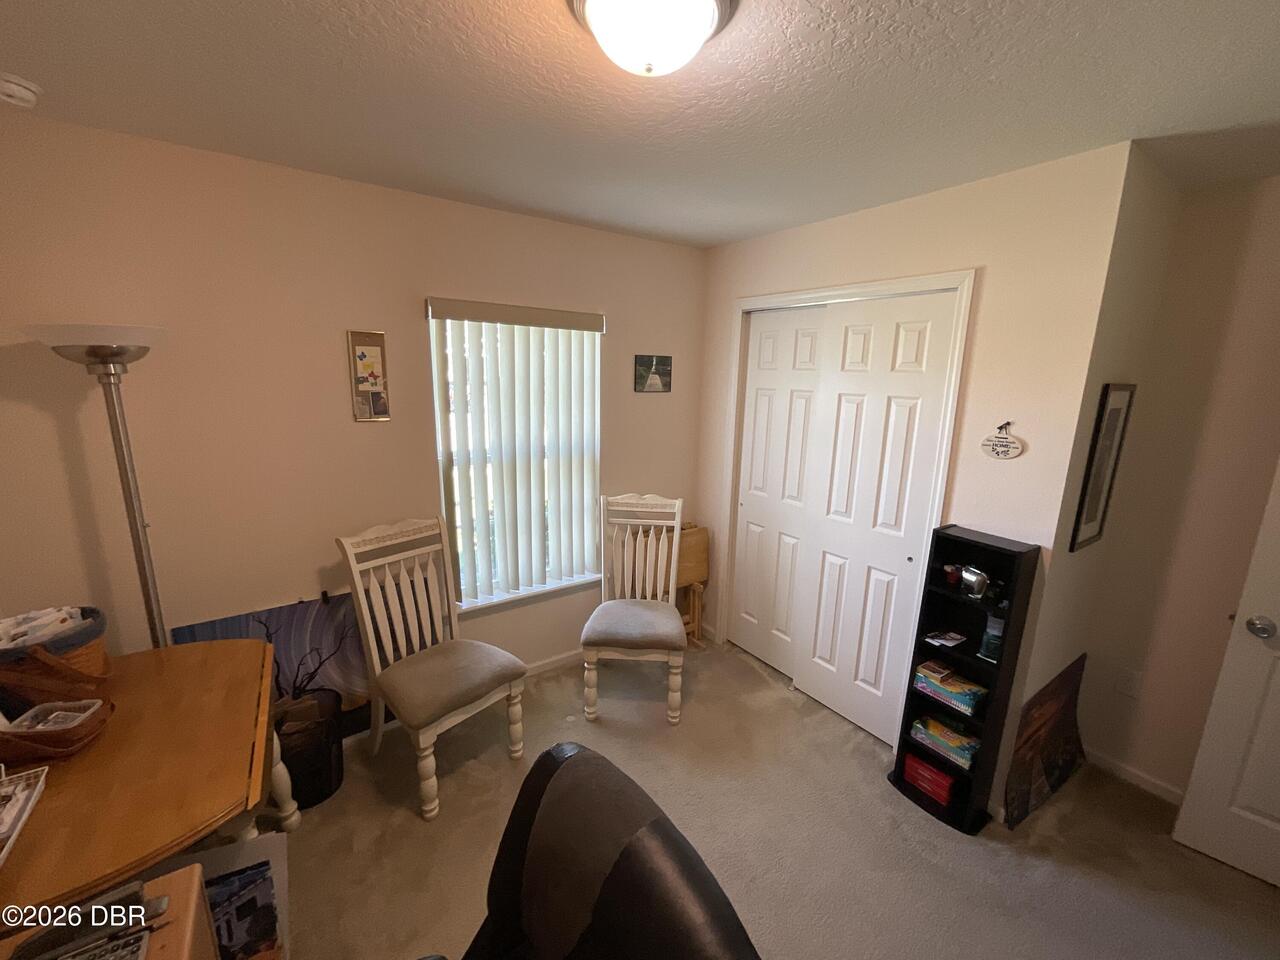
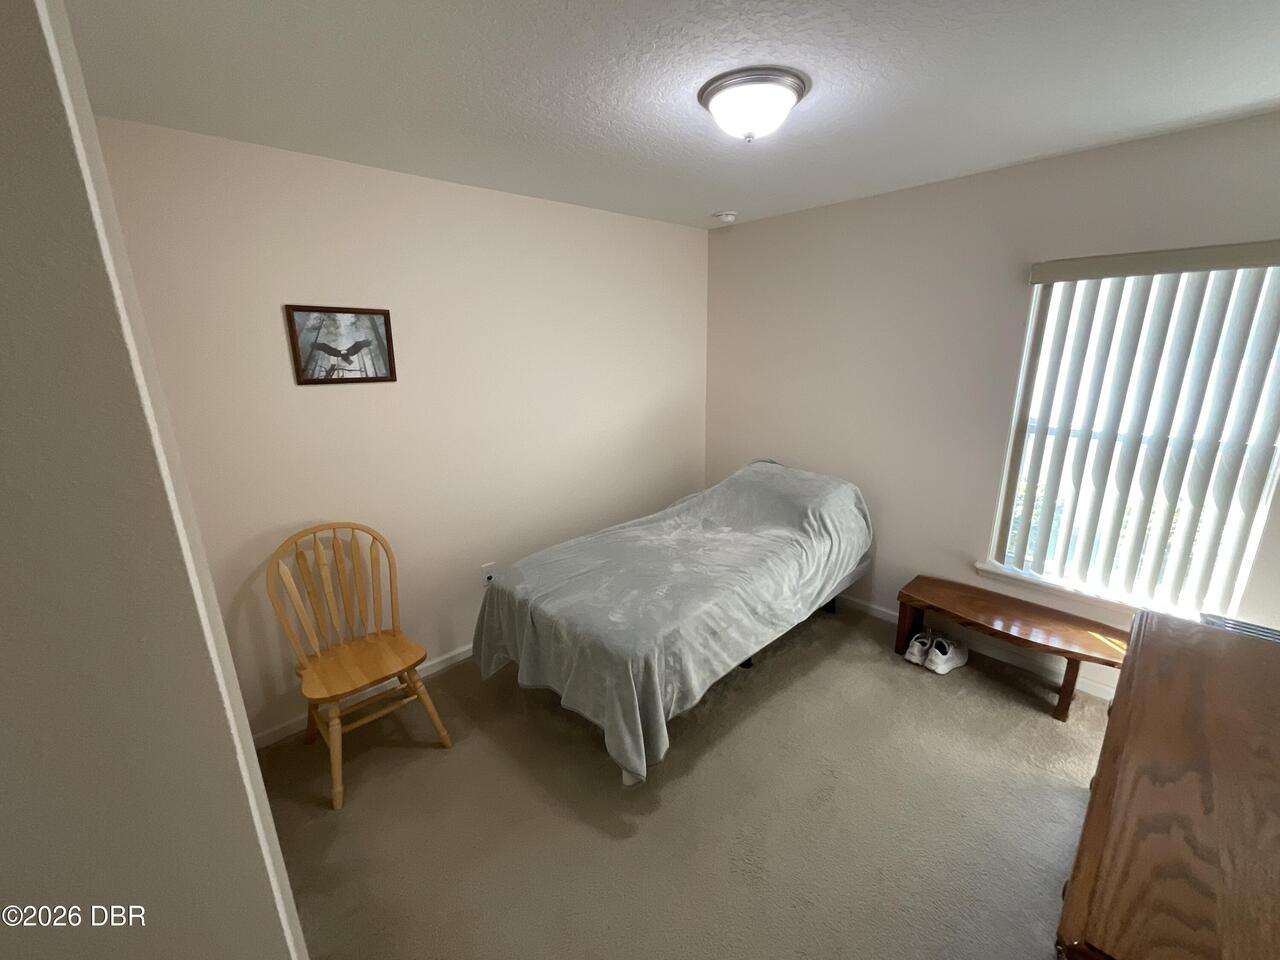
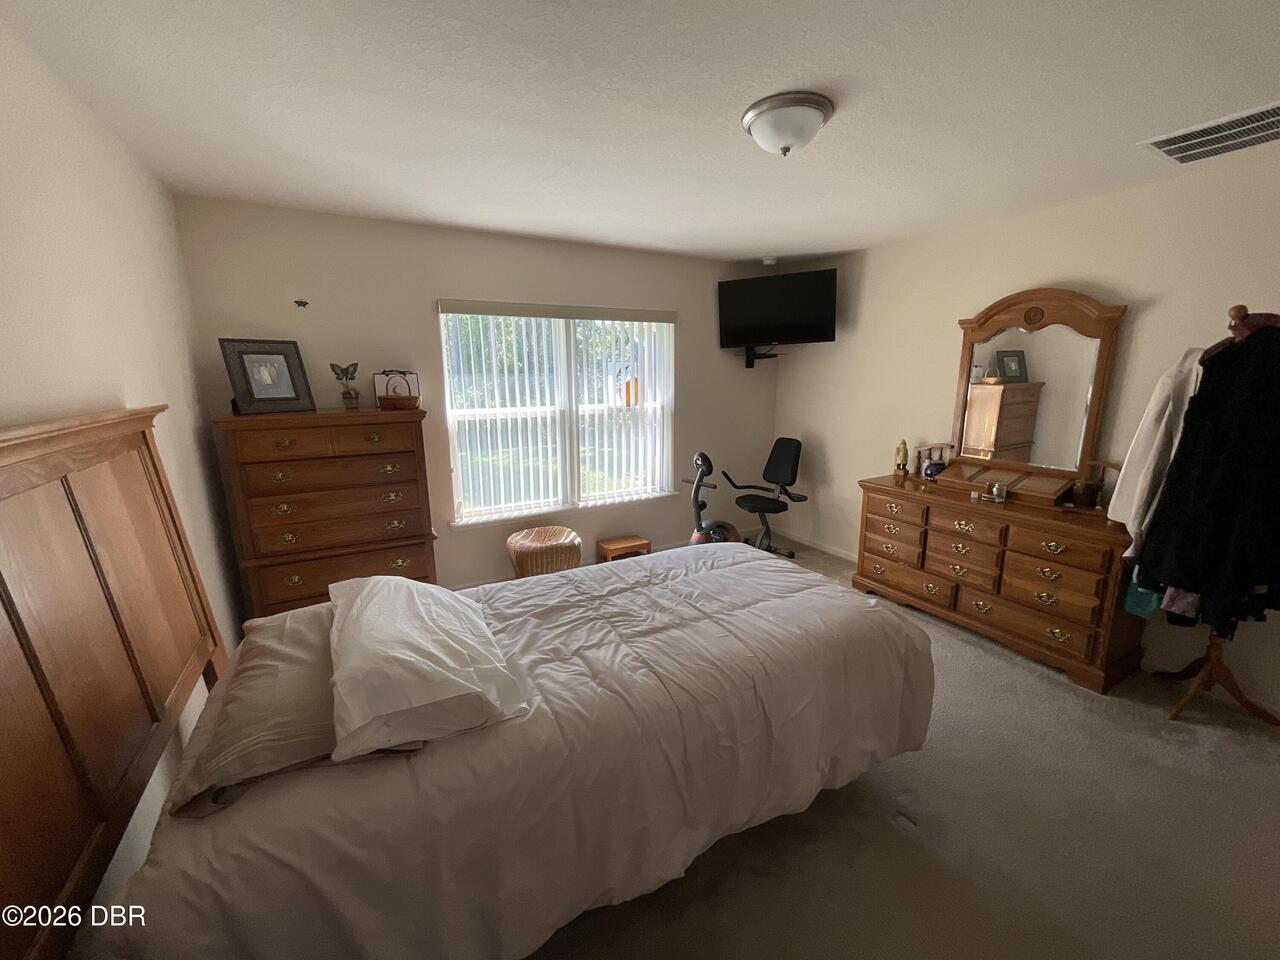
Laminate, Carpet
Foundation Details See Remarks2
Slab
General Property Information Accessory Dwelling Unit YN
No
General Property Information Association Fee
270.0
General Property Information Association Fee 2
34.0
General Property Information Association Fee 2 Frequency
Quarterly
General Property Information Association Fee Frequency
Quarterly
General Property Information Association Name
Hunters Ridge HOA/Deer Creek HOA
General Property Information Association Phone
3866777275/38644
General Property Information CDD Fee YN
No
General Property Information Direction Faces
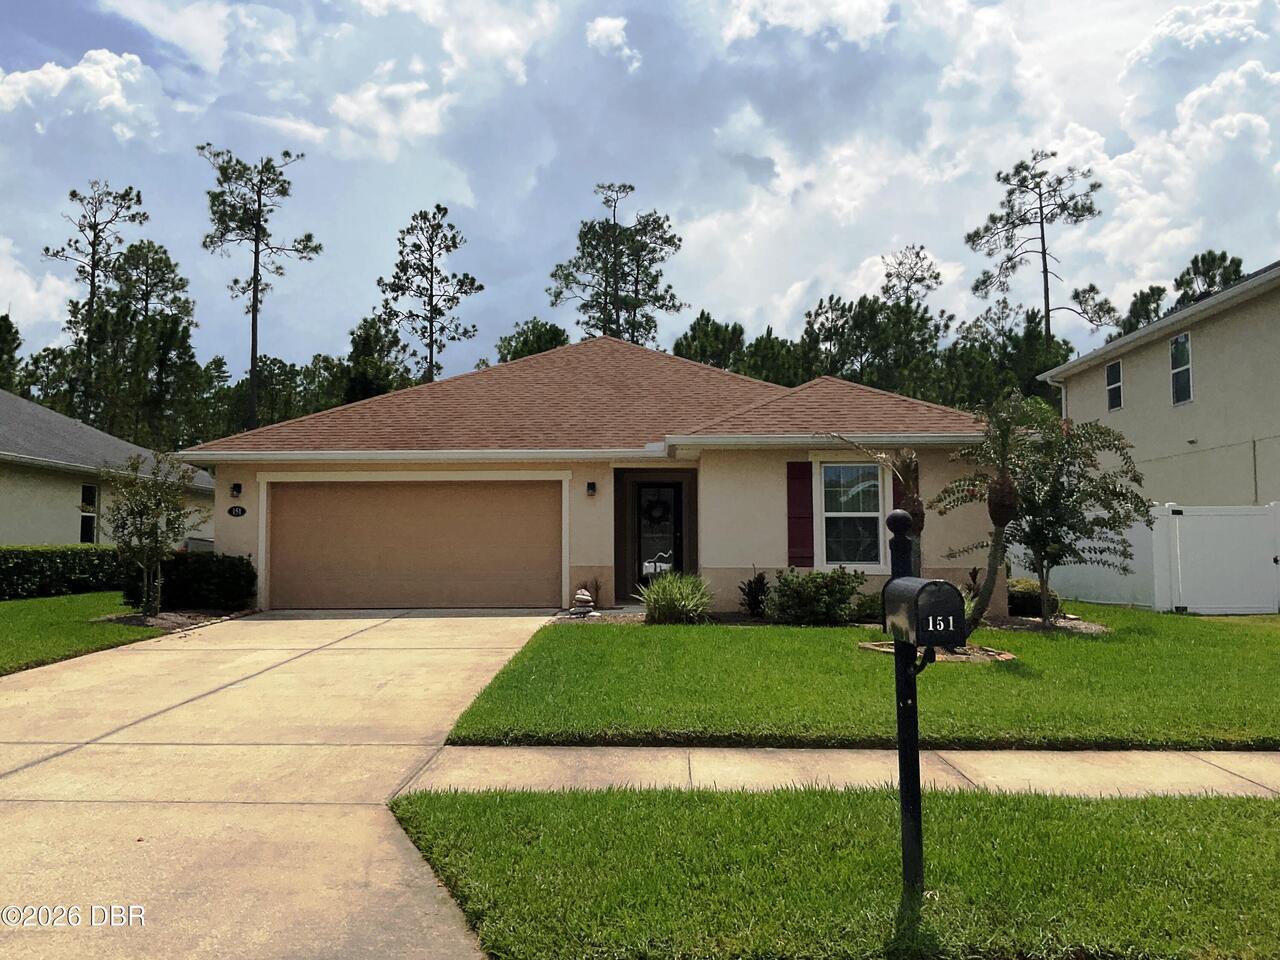
North
General Property Information Directions
95 and Hwy 40, West to Tymber Creek Rd, North to Airport Rd, West to Levee Rd, and left on Pergola Place, house on left
General Property Information Furnished
Unfurnished
General Property Information Homestead YN
Yes
General Property Information List PriceSqFt
194.53
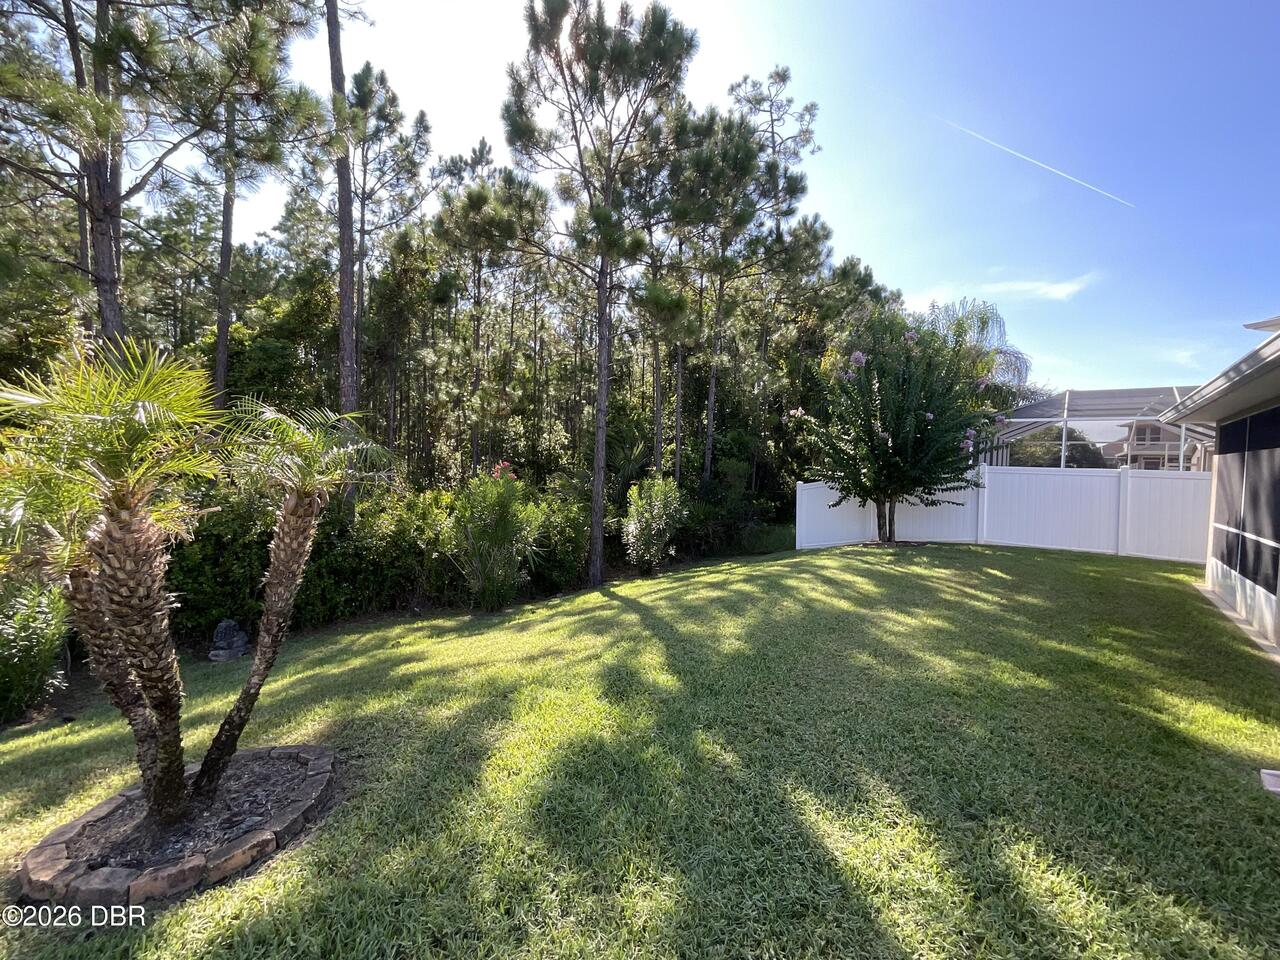
General Property Information Lot Size Dimensions
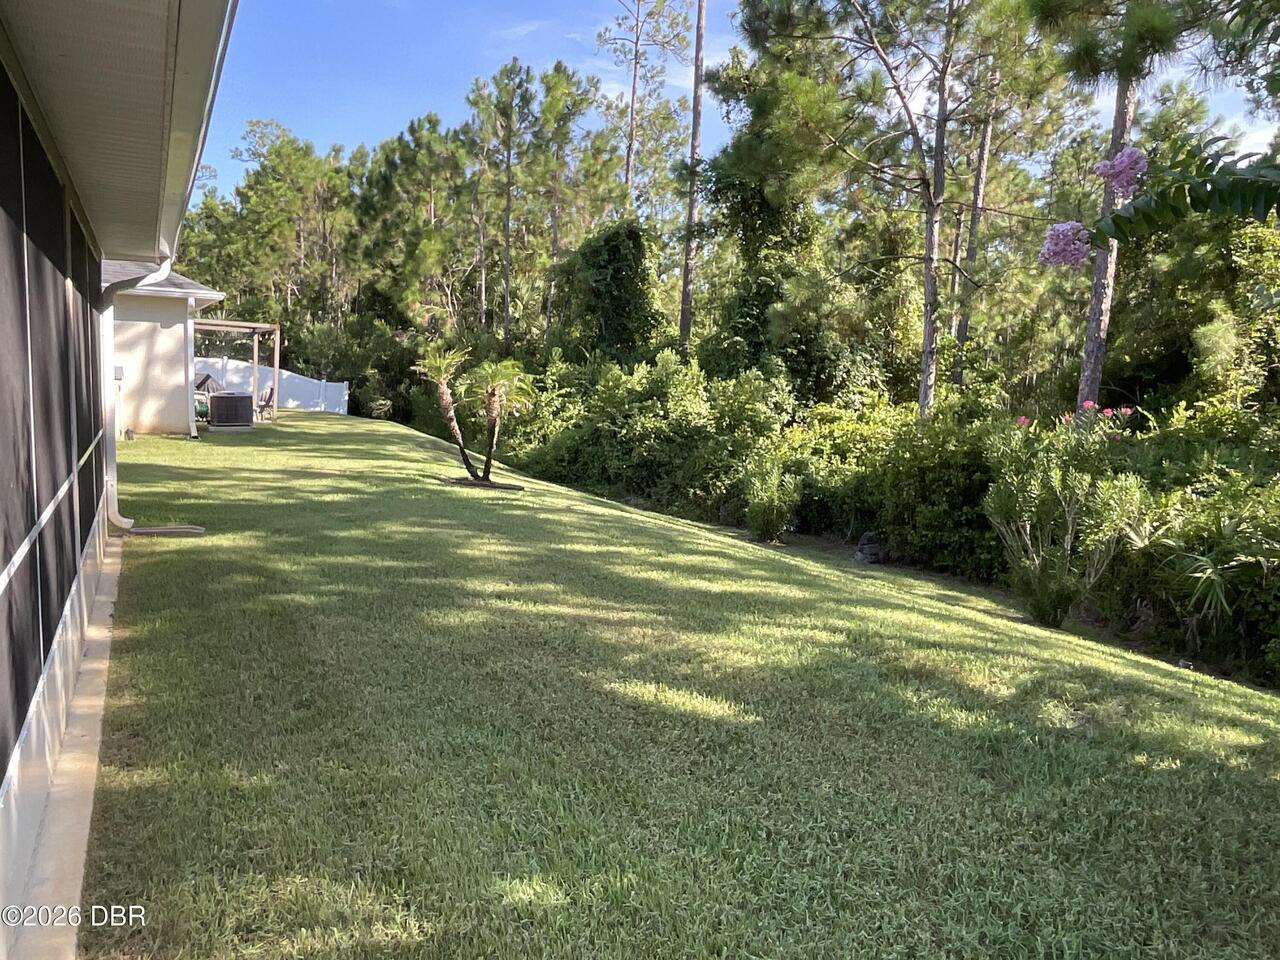
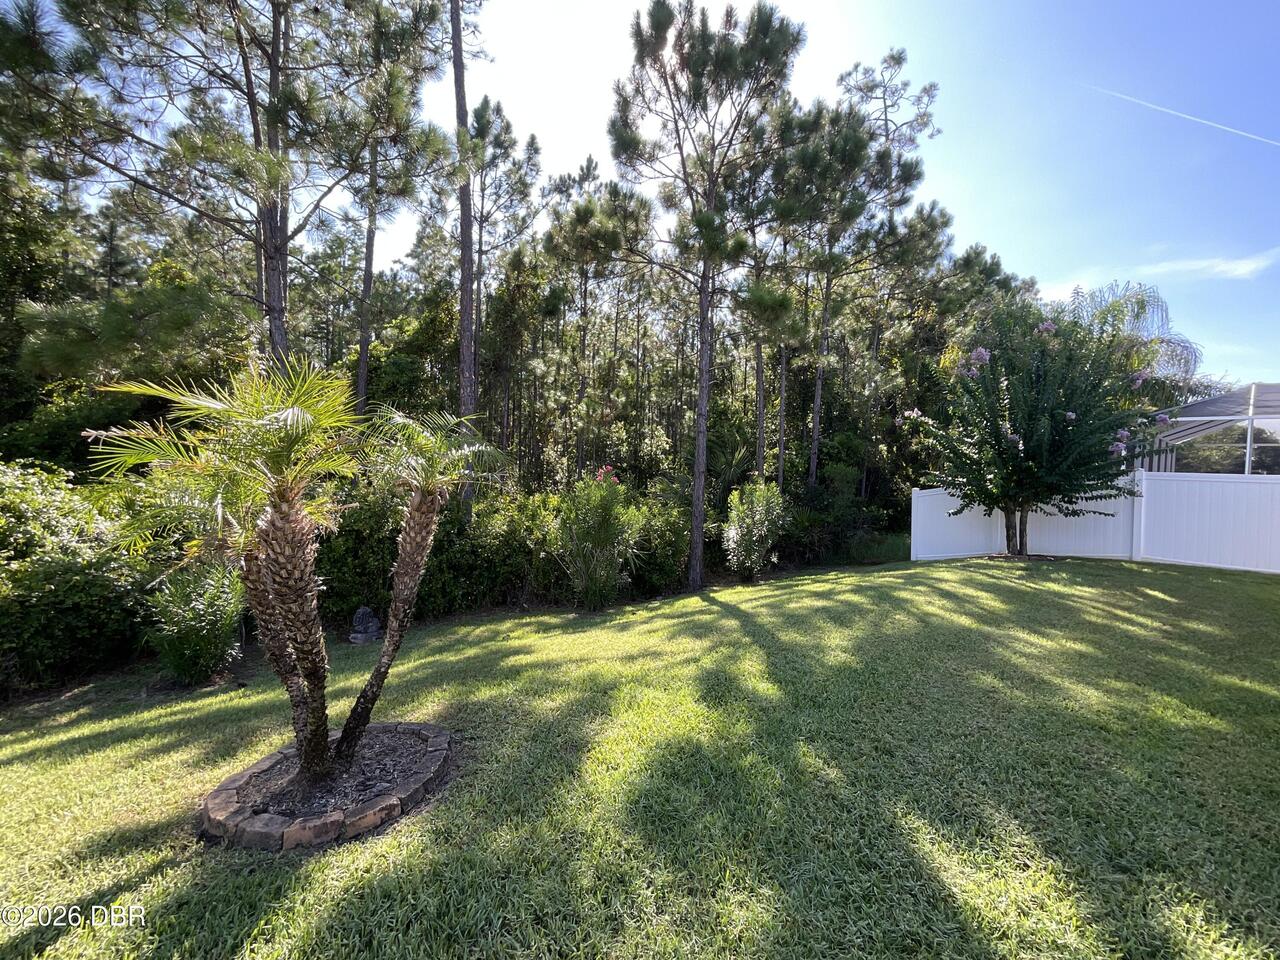
60.0 ft x 115.0 ft
General Property Information Stories
1
Heating Other16
Electric, Central
Interior Features Other17
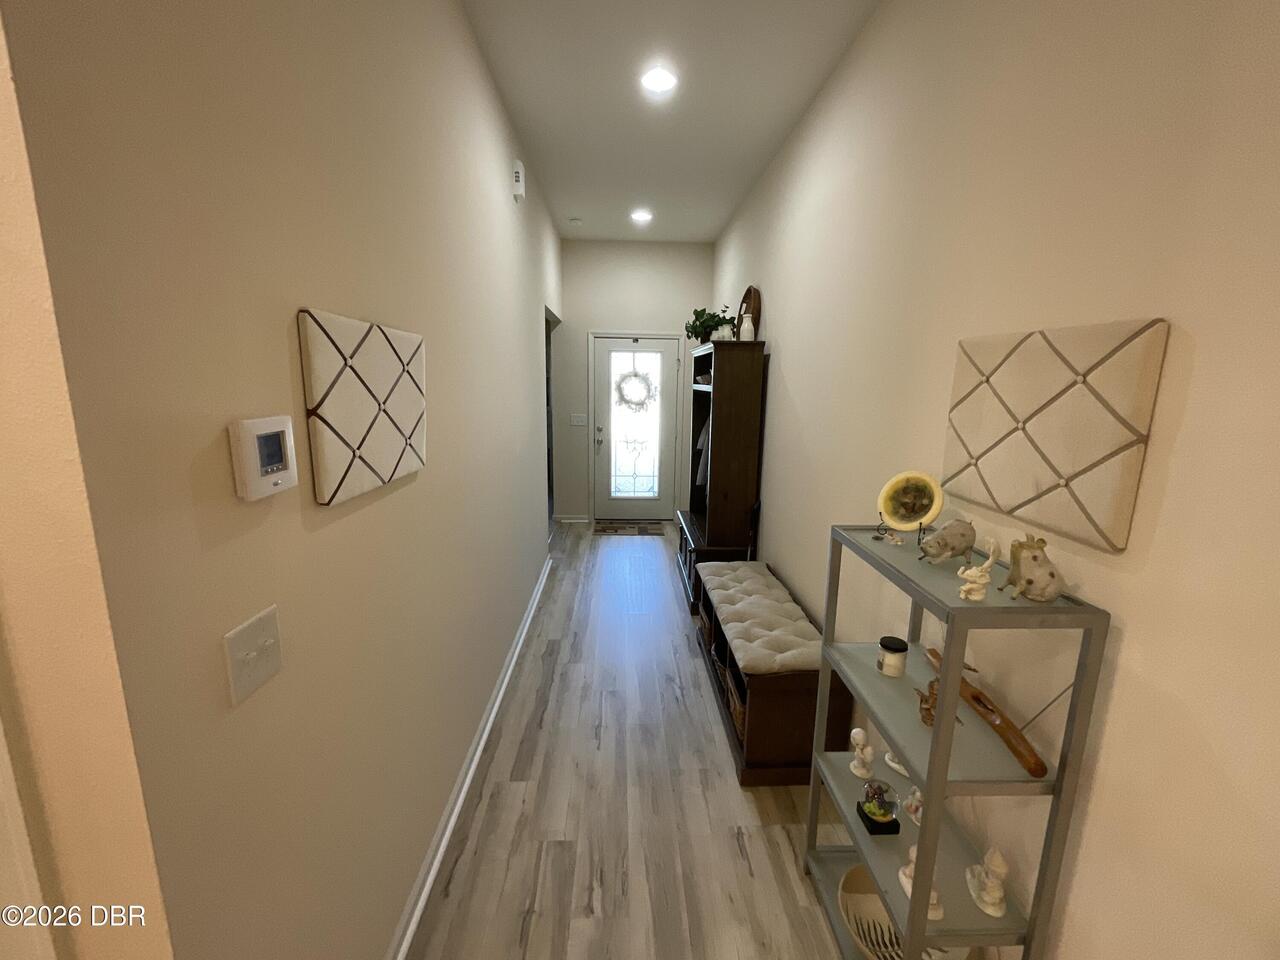
Breakfast Bar, Ceiling Fan(s), Entrance Foyer, Split Bedrooms, Walk-In Closet(s)
Laundry Features None10
In Unit
Listing Contract Date
2026-07-24
Listing Terms Other19
Cash, FHA, Conventional, VA Loan
Location Tax and Legal Country
US
Location Tax and Legal Parcel Number
4123-13-00-0290
Location Tax and Legal Tax Annual Amount
2198.97
Location Tax and Legal Tax Legal Description4
23 14 31 LOT 29 DEER CREEK PHASE FOUR UNIT B OF HUNTERS RIDGE SUBDIVISION MB 56 PGS 127-130 PER OR 7102 PGS 0226-0227 PER OR 7227 PG 2917
Location Tax and Legal Tax Year
2025
Location Tax and Legal Zoning Description
Residential
Lock Box Type See Remarks
Supra, See Remarks
Lot Size Square Feet
6534.0
Major Change Timestamp
2026-07-30T14:44:23Z
Major Change Type
Price Reduced
Modification Timestamp
2026-07-30T14:44:36Z
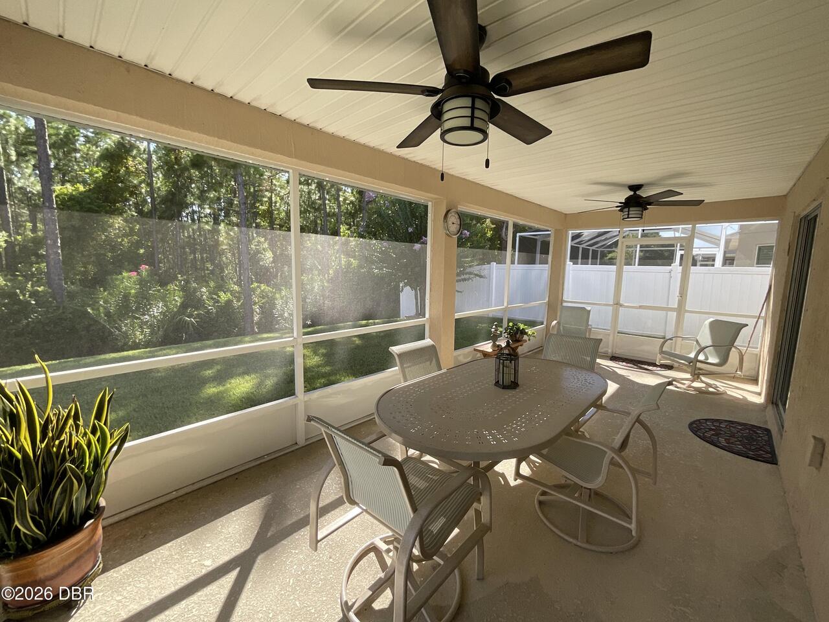
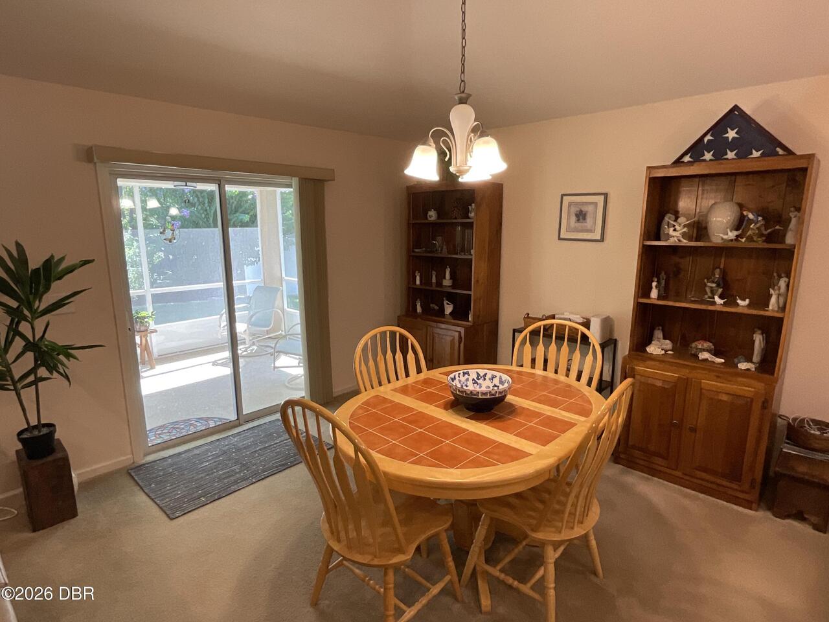
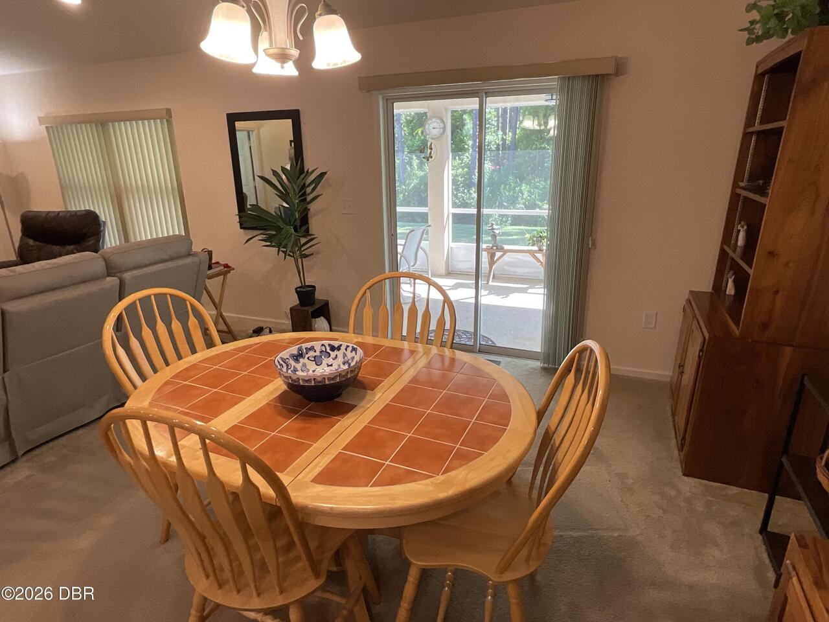
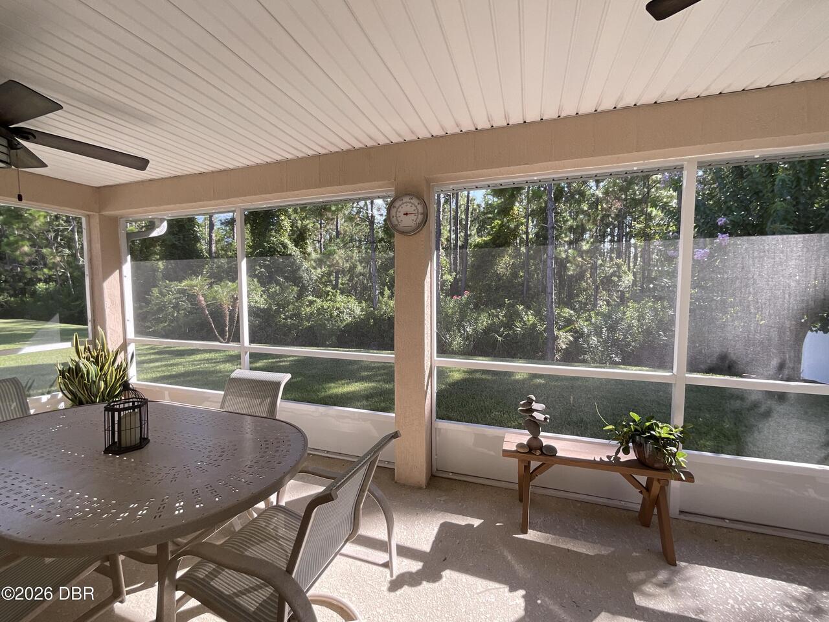
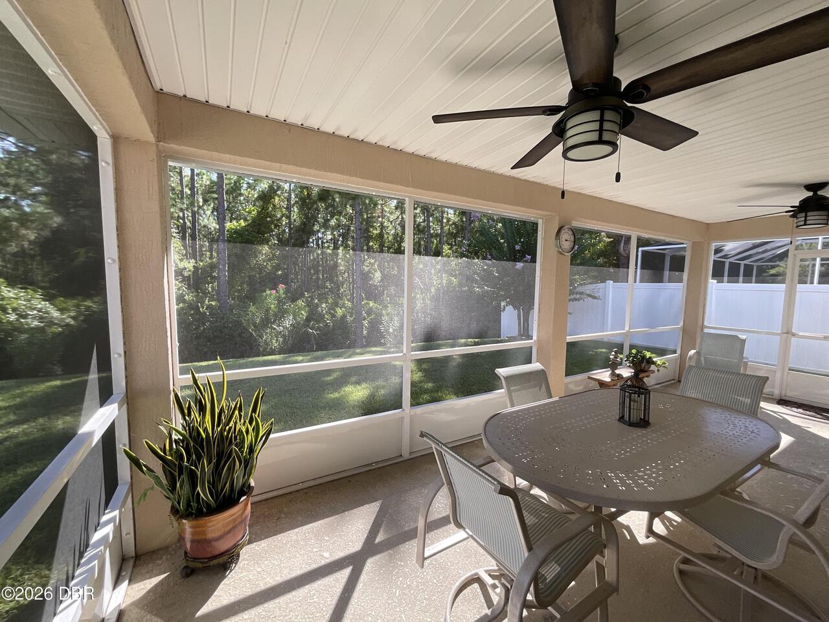
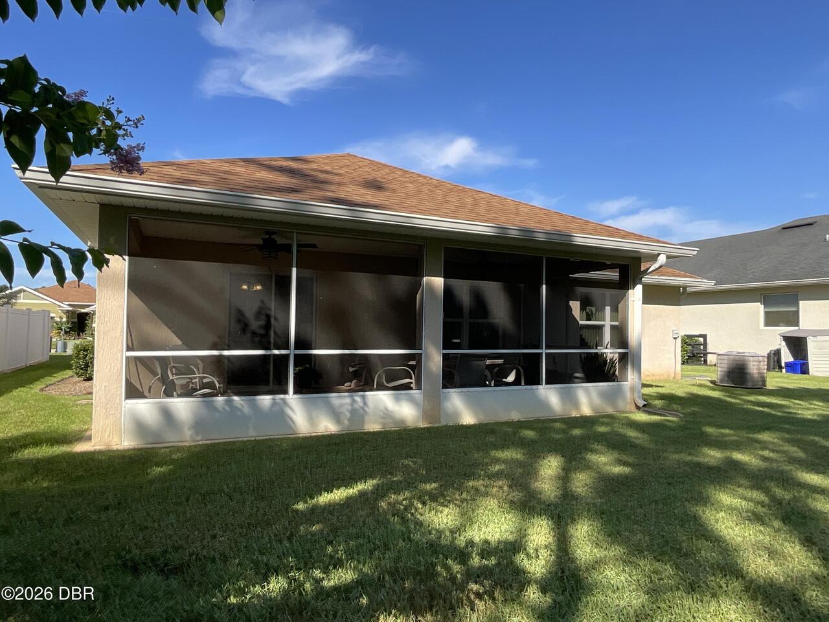
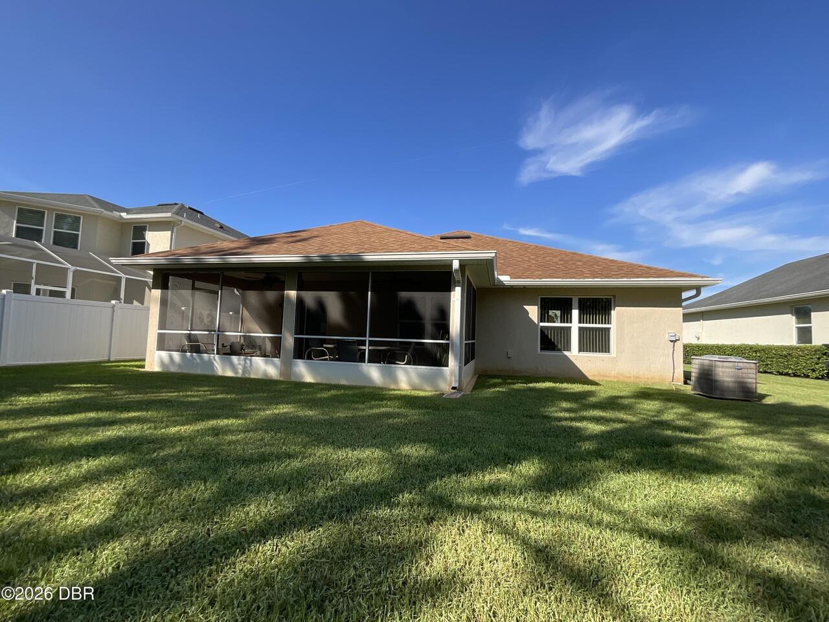
Patio And Porch Features Wrap Around
Porch, Front Porch, Rear Porch, Screened, Covered
Possession Other22
Close Of Escrow
Price Change Timestamp
2026-07-30T14:44:23Z
Road Frontage Type Other25
City Street
Road Surface Type Paved
Asphalt
Room Types Bedroom 1 Level
Main
Room Types Bedroom 2 Level
Main
Room Types Bedroom 3 Level
Main
Room Types Dining Room Level
Main
Room Types Kitchen Level
Main
Room Types Laundry Level
Main
Room Types Living Room Level
Main
Security Features Other26
Smoke Detector(s)
Sewer Unknown
Public Sewer
StatusChangeTimestamp
2026-07-24T22:42:31Z
Utilities Other29
Water Connected, Electricity Connected, Sewer Connected
Water Source Other31
Public